Upstairs bonus rooms often become a dumping ground for forgotten boxes and seasonal overflow.
Slanted ceilings, limited natural light, and awkward floor plans make them notoriously difficult to style.
However, treating this space as an afterthought is a missed opportunity for your home.
With the right design approach, even the most challenging architectural angles can become an inviting, highly functional sanctuary.
We have compiled seven practical, actionable strategies to help you navigate these tricky layouts without sacrificing aesthetics.
Low-Profile Furniture: Core Small Upstairs Loft Decorating Ideas
When tackling a tricky upper-floor layout, rethinking your furniture scale is critical. Traditional couches and towering headboards instantly highlight how low a slanted ceiling actually is.
Instead, embracing low-profile pieces is one of the most impactful small upstairs loft decorating ideas you can implement.
Before buying new furniture, it is essential to plan your layout carefully. If you are struggling with the overall footprint, explore our guide on foundational ways to maximize your loft’s square footage to establish your baseline.
Once your layout strategy is set, you can confidently focus on selecting pieces that physically and visually expand the room.
Creating the Illusion of Height
When you lower the physical height of your furniture, you artificially increase the visible space above it. This simple visual trick makes an oppressive, cramped ceiling feel significantly higher.
A common mistake when decorating a bonus room is trying to force standard-sized living room sets upstairs. A bulky, high-backed sofa will immediately swallow your available floor space and make the room feel top-heavy.
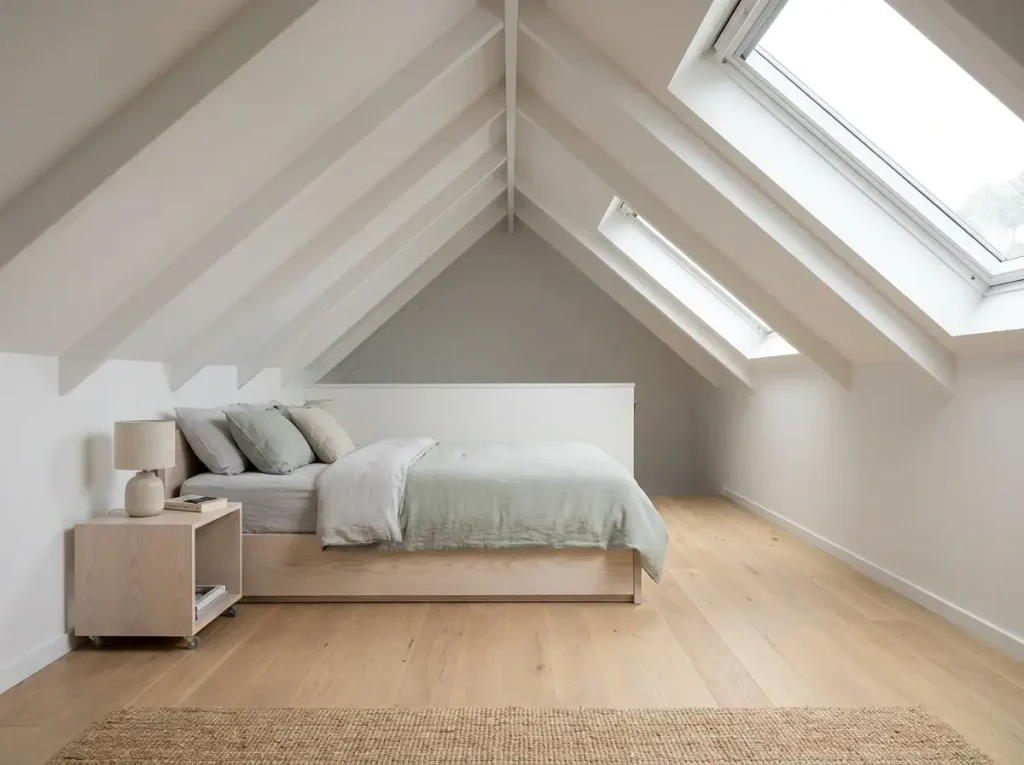
For seating, skip standard-height couches entirely. Instead, consider adopting structured floor sofas, modular seating units, or ultra-low lounge chairs.
If you are designing a sleeping area, utilizing a simple platform bed without a bulky frame is one of our absolute favorite small upstairs loft decorating ideas.
By removing the traditional box spring and relying on a sleek, low platform, you instantly gain precious vertical clearance. This keeps the bed from feeling like it is wedged uncomfortably against the rafters.
Many homeowners find that low-to-the-ground furniture also naturally creates a more relaxed, lounge-like atmosphere. It transforms a cramped attic into a cozy hideaway rather than an awkward afterthought.
Utilizing Knee Walls for Open Flow
The short vertical walls that meet the downward slope of a slanted roof are known as knee walls. These areas often feel like frustrating dead space because you cannot comfortably stand up straight beneath them.
However, they are actually the perfect anchor points for your low-profile furnishings.
By pushing your floor sofas, low bookcases, or platform beds all the way back against these knee walls, you solve two major design problems at once.
First, you tuck the bulkiest furniture into the space with the absolute lowest clearance. This utilizes awkward square footage that would otherwise be entirely wasted.
Second, this specific arrangement keeps the center of the room completely clear.
Leaving the center floor open—directly under the highest point of the vaulted ceiling—is a golden rule among small upstairs loft decorating ideas.
To successfully execute this layout, keep these practical tips in mind:
- Measure your angles: Always check the exact height of your knee wall before ordering a sofa or bed frame to ensure it slides back flush.
- Prioritize traffic flow: A clear center walkway allows for easy movement, making the entire room feel drastically larger.
- Swap the coffee table: Avoid cluttering the middle of the room with large center tables; opt for small, movable side tables instead.
When you master these small upstairs loft decorating ideas, you stop fighting the architecture of your home. Instead, you effectively use those unique structural angles to your visual advantage.
Layering Rugs to Dampen Sound in an Upstairs Space
A common challenge with second-story bonus rooms is the transmission of noise to the floors directly below. Hardwood floors and thin carpets might look great, but they offer zero insulation against heavy footsteps, dropped items, or late-night movie marathons.
When exploring small upstairs loft decorating ideas, it is crucial to address acoustics just as much as aesthetics.
Without proper sound dampening, your cozy retreat can easily become a major acoustic nuisance for anyone living, working, or sleeping downstairs. Fortunately, you do not need to tear up the flooring to install professional-grade soundproofing materials.
Instead, one of the most effective and affordable structural solutions is simply layering your textiles.
The Power of Thick, High-Pile Materials
To stop impact noise from traveling through the floorboards, you need density and mass.
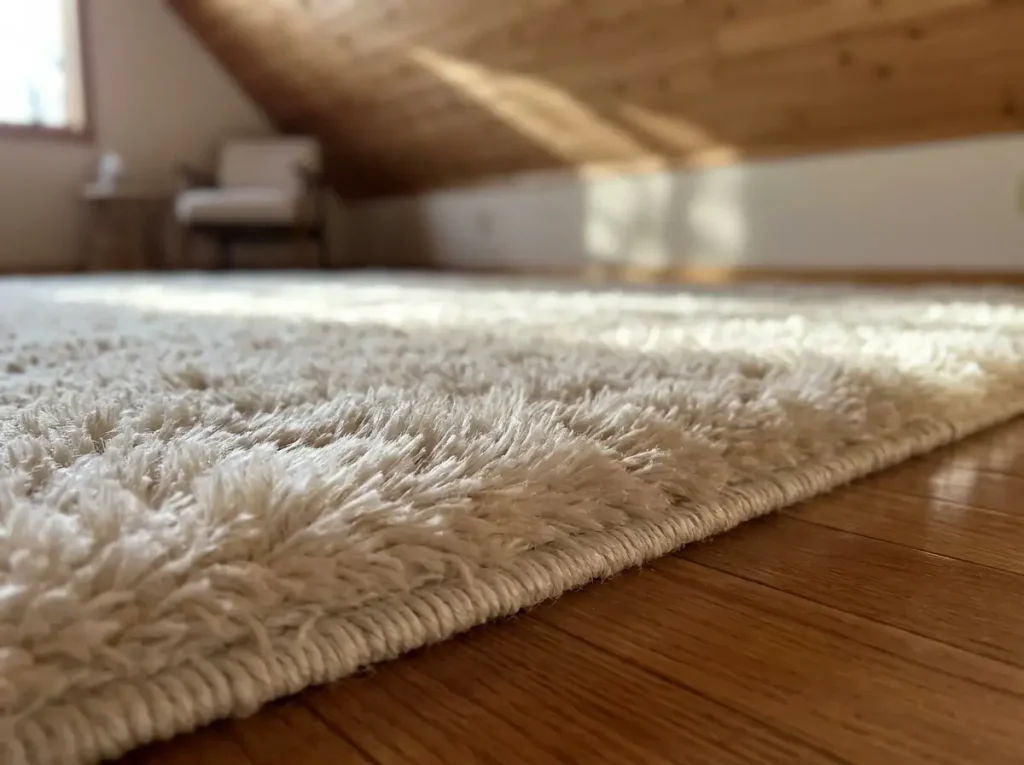
Many homeowners find that utilizing thick, high-pile area rugs is the easiest way to create a natural sound absorber. A plush shag, thick woolen weave, or densely tufted rug can easily trap sound waves before they vibrate through the ceiling joists below.
If your loft currently features bare hardwood, luxury vinyl, or laminate floors, adding a heavy rug is an absolutely non-negotiable step. But even if the room already has basic wall-to-wall carpeting, you should not stop there.
Layering a heavy area rug directly over low-pile carpets adds a necessary second barrier of acoustic protection.
When implementing these small upstairs loft decorating ideas, remember that what goes under the rug is just as vital as the rug itself. For maximum sound dampening, always pair your new floor coverings with a thick, high-quality rug pad.
- Look for dense materials: A felt or memory foam rug pad will absorb significantly more impact noise than a standard thin rubber grip pad.
- Cover high-traffic zones: Prioritize placing these heavy rug layers in the areas where you walk, pull out chairs, or exercise the most.
- Anchor the edges: Ensure layered rugs are safely anchored with carpet tape to prevent tripping hazards on your way to the stairs.
By strategically layering these dense materials, you instantly create a much quieter and softer environment for the entire house.
Brightening the Room with Lighter Colors
Attics and bonus rooms are notoriously prone to feeling dim, cramped, and shadowy. Because sharply angled ceilings naturally block standard overhead lighting, your floor actually plays a massive role in determining how bright the room feels.
This is precisely where your soundproofing strategy can seamlessly double as a lighting solution.
When shopping for your plush, high-pile rugs, deliberately choose lighter-colored options like cream, soft gray, pale beige, or pastel tones. Lighter-colored rugs help bounce whatever natural or artificial light you have upward into the space.
This subtle reflection is one of the smartest small upstairs loft decorating ideas for offsetting the heavy, looming shadows cast by slanted ceilings. Dark floors absorb light, which can quickly make a tight attic space feel like a gloomy cave.
Conversely, a bright, textured floor treatment visually lifts the entire weight of the room, making the ceiling feel further away.
By combining thick acoustics with light-reflecting colors, you tackle two major architectural hurdles at the exact same time. This multi-purpose approach is exactly why strategic rug layering remains one of the most highly recommended small upstairs loft decorating ideas for any elevated living space.
Small Upstairs Loft Decorating Ideas for Dormer Windows
Dormer windows are those charming, protruding alcoves that jut out from a slanted roofline. While they add wonderful architectural character to the exterior of your home, decorating around them on the inside can be surprisingly tricky.
Because these alcoves feature sharp angles and strict spatial limitations, they often end up sitting completely empty. However, ignoring this square footage is a major missed opportunity.
When researching small upstairs loft decorating ideas, leaning into the unique geometry of a dormer window is one of the smartest ways to add functional space to your layout.
Creating Purposeful Vignettes
Instead of viewing a tight window alcove as awkward dead space, treat it as a distinct micro-zone. You can easily turn these recessed areas into charming, purposeful vignettes.
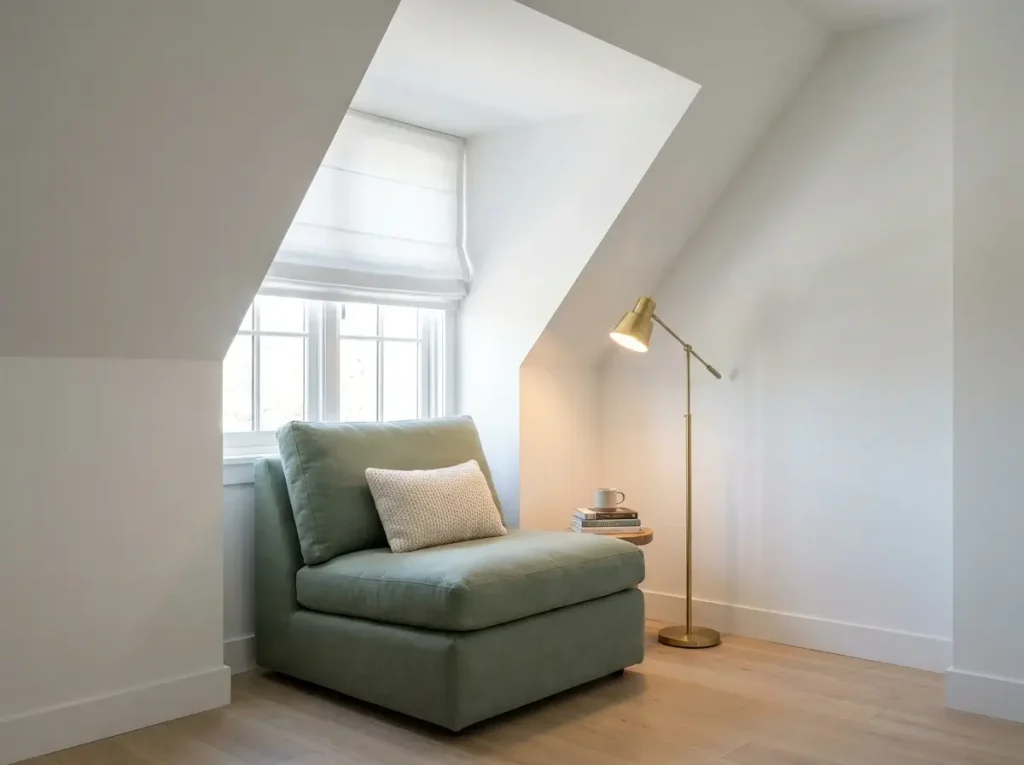
Many homeowners find that a dormer is the perfect dimension for a cozy reading nook. By sliding a plush, low-profile armchair and a small floor lamp directly into the recess, you create an instant, secluded retreat.
Alternatively, if you need a workspace, a dormer alcove provides an excellent footprint for a compact writing desk area. Tucking a narrow desk into the recess keeps your work materials out of the main walkway and capitalizes on daytime sunlight.
This strategic zoning is a cornerstone of the most effective small upstairs loft decorating ideas, allowing you to maximize every inch of the room without cluttering the center floor.
Selecting the Right Window Treatments
Dressing a dormer window requires a completely different approach than a standard living room wall. A common mistake is attempting to hang traditional, floor-length curtains.
Bulky drapes require significant clearance on either side of the window, which a tight alcove simply does not have. The heavy fabric will instantly overwhelm the small space, making the recess feel cramped and boxed in.
To keep the architecture clean and open, we highly recommend switching to streamlined window treatments:
- Custom-fitted Roman shades: Because they sit snugly inside the window frame and fold upward, they require zero lateral wall space and offer a tailored, custom aesthetic.
- Tension-rod café curtains: These are an excellent choice if you prefer a softer, more traditional look. They offer privacy on the lower half of the glass while leaving the upper pane completely unobstructed to let light stream in.
Choosing these low-profile treatments is among the most reliable small upstairs loft decorating ideas for maintaining a light, airy atmosphere inside a tight alcove.
Supplementing Your Natural Light
Dormers are incredibly valuable because they often provide the primary source of illumination in an otherwise enclosed attic space. Throughout the day, that recessed window acts as a crucial spotlight for your carefully curated vignette.
However, once the sun sets, that single light source disappears. Without a backup plan, an unlit alcove can quickly become a dark, looming shadow in the corner of your sloped ceiling.
Dormers often provide the only natural light in the room. To supplement this effectively at night, read our breakdown on utilizing lighting to make tiny spaces feel expansive.
By balancing your natural daytime sunlight with smart, layered evening illumination, your dormer remains a welcoming focal point at any hour. This thoughtful balance of light and architecture is the final secret to mastering small upstairs loft decorating ideas that truly transform your home.
Choosing Lightweight Decor for Easy Stairway Transport
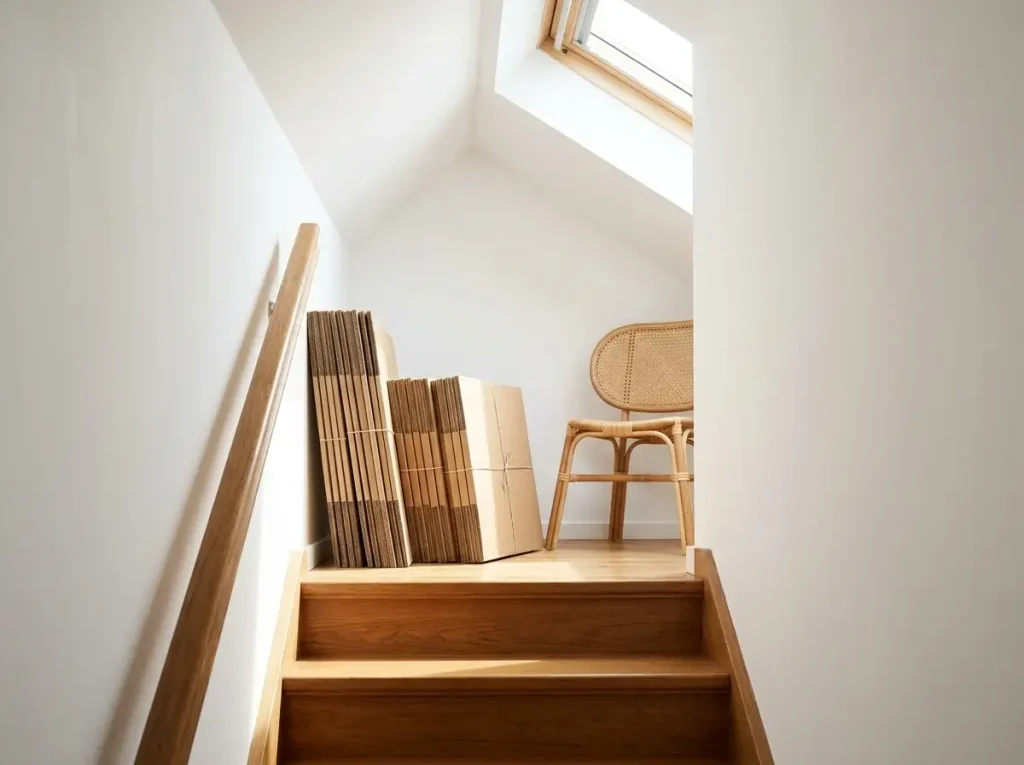
When planning your layout, it is easy to get caught up in aesthetics and completely forget about logistics. However, practical execution is just as important as visual appeal when dealing with an elevated space.
One of the most commonly overlooked small upstairs loft decorating ideas is ensuring that your chosen pieces can actually make it into the room in the first place.
Decorating an upper floor means every single item must physically fit up a narrow staircase, around tight landing corners, or even through a tight loft hatch.
Navigating Narrow Access Points
Before you finalize a purchase for a beautiful new lounge piece, you must carefully measure your access routes. A frequent mistake many homeowners make is meticulously measuring the loft’s floor plan while completely forgetting to measure the stairwell leading up to it.
If you are working with a steep, winding staircase or a pull-down attic ladder, getting standard furniture to the top floor can become an absolute nightmare.
The most effective small upstairs loft decorating ideas always account for the physical reality of moving day. You certainly do not want to realize a sofa is too wide while it is wedged dangerously halfway up a flight of stairs.
Prioritizing Modular and Flat-Pack Designs
To successfully bypass these architectural bottlenecks, you must adapt how you shop for furnishings. You should prioritize modular furniture, flat-pack shelving, and lightweight accent chairs that can be fully assembled in the room.
By choosing items that ship in multiple smaller boxes, you eliminate the intense stress of navigating narrow corridors. This strategic approach is fundamental to executing beautiful small upstairs loft decorating ideas without damaging your drywall or straining your back.
When selecting pieces for an attic or upper bonus room, focus on the following adaptable options:
- Modular seating: Choose sectionals or sofas that break down into individual seats with removable arms and backs.
- Flat-pack storage: Utilize cube shelving units and floating media consoles that require complete on-site assembly.
- Lightweight frames: Opt for rattan, bamboo, or hollow-metal accent chairs instead of dense, fully upholstered recliners.
Assembling pieces directly in your loft guarantees that they will fit, no matter how restrictive your ceiling clearance or access hatch might be.
Avoiding Heavy and Hazardous Furniture
Just as important as knowing what to bring upstairs is knowing exactly what to leave on the ground floor. You must deliberately avoid heavy, monolithic wooden armoires or slate-topped tables when outfitting a second-story space.
These dense, immovable pieces pose a severe safety hazard during the moving process. Carrying a solid oak dresser or a massive marble-topped desk up a steep, enclosed staircase puts everyone involved at extreme risk of injury.
Attics are typically built to hold far less weight than regular floors — often just 10 psf if there’s no planned storage, up to 20 psf for light storage, per current building code minimums.
Older homes may not have been built to any standardized rating at all, so if you’re unsure, the safest move is to have a contractor check your joist spacing and size before storing anything heavy up there.
Hauling exceptionally heavy furniture upstairs might place dangerous, undue stress on the floor joists.
Instead, stick to airy, easily maneuverable designs. Keeping your furniture physically light is one of those highly practical small upstairs loft decorating ideas that guarantees your design project is both structurally safe and effortlessly stylish.
Brilliant Small Upstairs Loft Decorating Ideas Using Wall Art
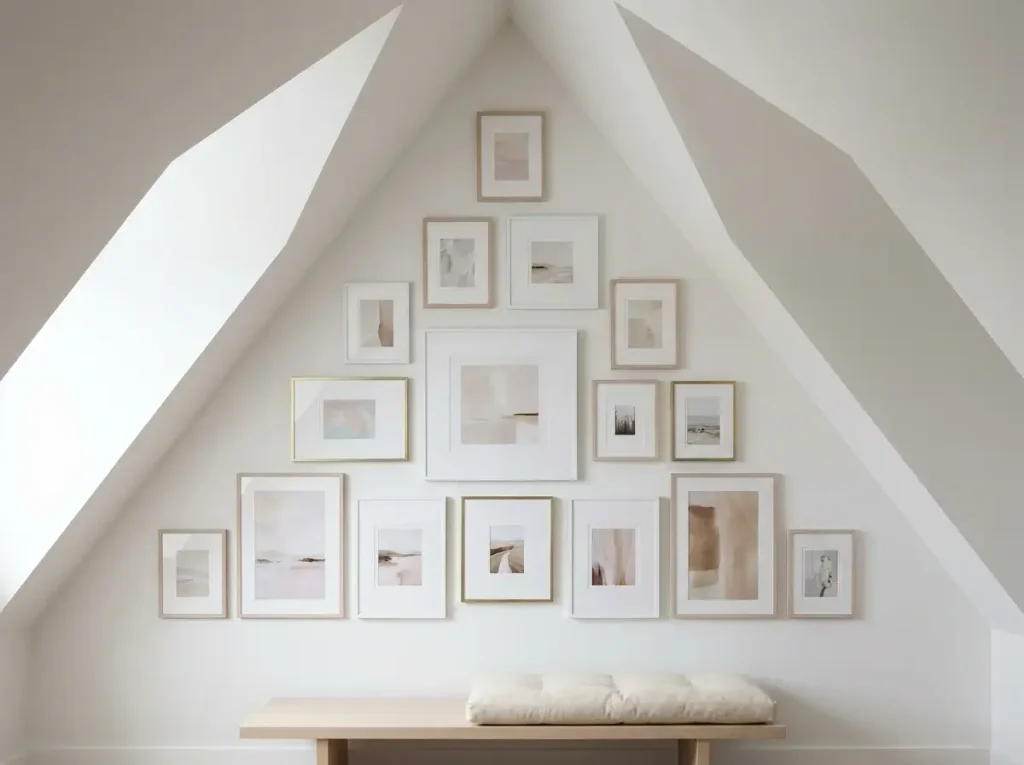
When slanted ceilings dominate your floor plan, finding enough room to hang artwork can feel like a frustrating puzzle. Because there is very little vertical clearance, you might be tempted to leave the walls completely bare.
However, ignoring your walls entirely will leave the room feeling sterile, echoing, and unfinished.
Implementing strategic art placement is actually one of the most effective small upstairs loft decorating ideas available to you. By intentionally guiding where the eye travels, you can completely alter how the room’s dimensions are perceived.
Maximizing the Tallest Gable Wall
In most attics and upper-level rooms, the only traditional, flat vertical surface is the gable wall. This is the flat wall at either end of the room that rises up and ends in a distinct architectural point.
Because slanted ceilings naturally pull your vision downward, you need a strong vertical anchor to counteract that heavy, pressing feeling.
To draw the eye away from low or oppressive ceiling lines, we recommend placing your most striking art strategically on this tallest gable wall.
A large, bold canvas hung high on this vertical surface instantly forces the eye upward. This simple visual redirection is a foundational technique when exploring small upstairs loft decorating ideas, immediately making the entire room feel significantly taller.
Many interior designers rely on this specific trick to ground the space and establish a deliberate, eye-catching focal point.
Building a Roofline Gallery Wall
If you have a collection of smaller photographs or art prints, you can use the room’s quirky geometry to your advantage.
Instead of fighting the harsh architectural angles, construct a dynamic, vertical gallery wall that precisely follows the pitch of the roofline.
Rather than arranging your frames in a standard, boxy grid, stagger them upward in a pyramid or triangular shape that mimics the vaulted ceiling.
This specific approach emphasizes the architectural uniqueness of the space rather than trying to hide it. Embracing these sharp slopes is exactly what makes the most successful small upstairs loft decorating ideas feel intentional and custom-designed for the home.
Spacing is critical when executing this layout. Leave perfectly consistent gaps between each frame so the arrangement feels deliberately cohesive rather than chaotic.
Selecting Minimalist Frames
How you frame your art is just as important as where you hang it in a restricted layout.
Thick, ornate, or heavily carved dark wood frames add unnecessary visual weight to the room. When hung under a low ceiling, heavy frames can quickly make the walls feel visually cluttered and closing in.
To maintain a light, airy atmosphere, keep your art frames minimalist and light-colored.
Consider using these practical, lightweight framing strategies:
- Opt for light woods: Ash, birch, or pale oak frames blend seamlessly into white or pastel walls.
- Use thin metal profiles: Slim matte white or brushed brass frames offer structure without adding heavy visual bulk.
- Embrace negative space: Utilize oversized white matting around small photos to give the art plenty of room to breathe.
Sticking to clean, bright borders ensures your gallery wall enhances the room rather than shrinking it. This disciplined approach to styling is the final key to executing brilliant small upstairs loft decorating ideas with your wall decor.
Introducing Cozy Textiles to Soften Awkward Angles
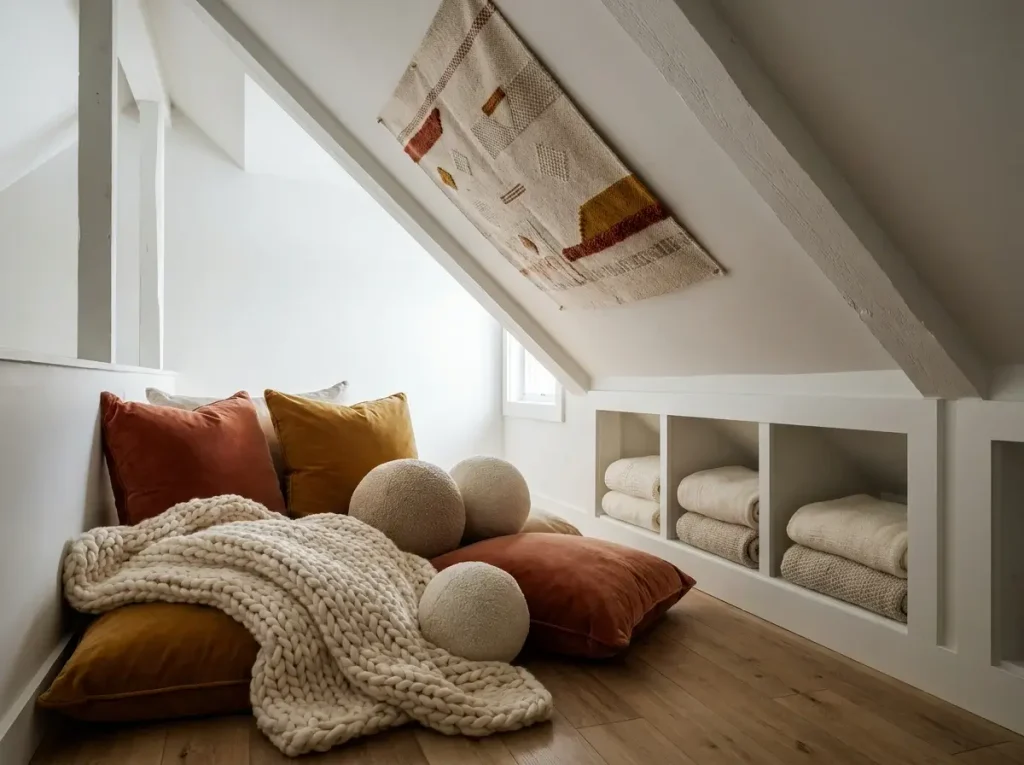
Attics and upstairs lofts are typically full of sharp architectural corners, rigid structural beams, and awkward slants. Because of the aggressive roofline, these spaces can often feel inherently boxy, stark, and uninviting.
When exploring small upstairs loft decorating ideas, one of the main goals should be deliberately reducing that visual harshness. You want the room to feel like a comfortable, relaxing haven, rather than a restrictive geometric puzzle.
Counteracting Rigid Geometry with Soft Textures
To properly transform the atmosphere, you must actively counteract this rigid geometry by introducing fluid, soft textures. Clean, minimalist lines might look great in a standard living room, but they can easily make an angled loft feel even more confined and rigid.
Instead, prioritize thick, tactile fabrics that add immediate warmth and physical softness to the space. Layering lush materials is one of the most reliable small upstairs loft decorating ideas for instantly boosting the room’s overall coziness.
We highly recommend integrating the following plush elements into your loft design:
- Chunky knit throw blankets: These easily drape over low-profile seating to beautifully break up rigid, straight lines.
- Velvet floor pillows: These provide comfortable, movable seating that instantly softens the harshness of bare flooring.
- Rounded bouclé cushions: The curved, spherical shapes of these cushions provide a much-needed visual contrast to the severe angles of the ceiling.
By scattering these rounded, plush items throughout the room, you distract the eye from the heavy architectural framing. You create a deeply inviting tactile experience that completely shifts the mood of the room.
Decorating Slanted Walls with Fabric
A frequent issue homeowners face is figuring out how to decorate the aggressively pitched parts of the ceiling. Traditional framed art simply does not work well in these specific areas.
If you attempt to hang a heavy glass frame on a slanted wall, it will hang at a disjointed, downward-facing angle. It looks entirely awkward, feels visually heavy, and can even become a dangerous falling hazard if not secured properly.
Instead of fighting gravity, rely on textiles to bring color and visual interest to these tricky surfaces. Use tapestries or lightweight fabric wall hangings on slanted walls to create a stunning, flush focal point.
Because fabric is pliable and lightweight, it pins perfectly flat against the slope without looming aggressively over the space below. Incorporating hanging textiles is widely considered one of the best small upstairs loft decorating ideas for adding bohemian flair while neatly solving an architectural dilemma.
You can easily use brass thumbtacks or small, adhesive hook-and-loop strips to keep the fabric perfectly smooth against the drywall.
Storing Your Extra Blankets and Pillows
Once you introduce all these beautiful textiles into the room, you will inevitably need a place to organize them when they are not in use. However, adding bulky freestanding cabinets or large blanket chests will quickly consume your valuable floor space.
This is exactly where smart architectural planning meets your aesthetic goals.
If you need to tuck away extra blankets and pillows, you should consider implementing built-in storage tactics under slanted ceilings rather than adding bulky freestanding cabinets.
By utilizing the hollow knee walls to build discreet cubbies, you keep your softest accessories accessible without cluttering the center of the room. Keeping the floor footprint completely clear of heavy furniture is the ultimate secret to executing these small upstairs loft decorating ideas successfully.
Selecting Poufs for Flexible, Low-Clearance Seating
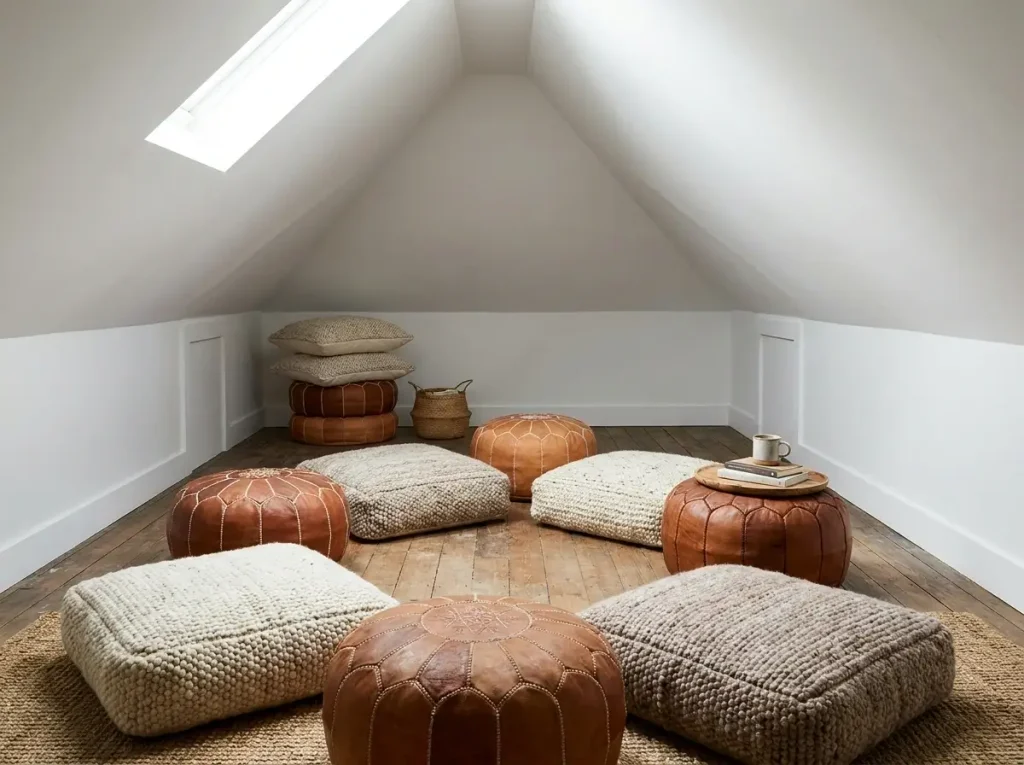
When looking for the best small upstairs loft decorating ideas, finding the right seating for a pitched roofline is a common hurdle for homeowners. Selecting the perfect furniture scale can truly make or break the functionality of your new bonus room.
If the scale is off, the room will immediately feel stressful rather than relaxing. Traditional chairs often scrape against the slants of low attic ceilings when guests stand up or shift in their seats.
If you want to avoid damaged drywall and bumped heads, you must completely rethink your furniture height. This is where prioritizing ultra-low seating becomes one of the most practical small upstairs loft decorating ideas you can try.
Creating a Zero-Clearance Lounge Area
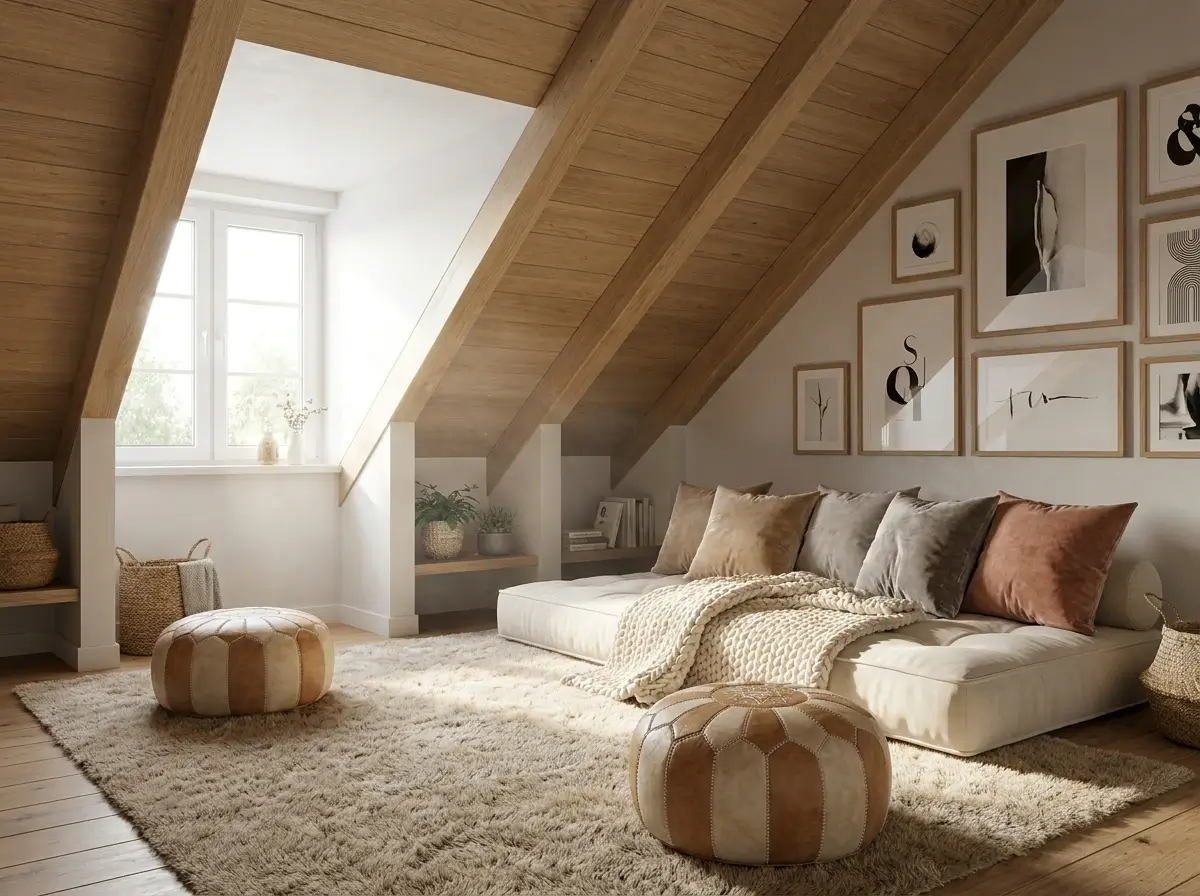
Standard lounge chairs simply require too much headroom for a steep roofline. Instead, you should incorporate structured floor cushions and Moroccan poufs to build a comfortable, versatile seating arrangement.
Because these soft items rest directly on the floor, they require zero vertical clearance. This simple choice guarantees that your family and guests can sit, relax, and comfortably stand back up without ever worrying about hitting the overhead rafters.
Unlike rigid wooden or metal chairs, soft seating naturally adapts to the restrictive angles of an attic. You never have to worry about a stiff, upright chair back gouging a hole in your slanted drywall if someone leans back too far.
Utilizing poufs and thick cushions is a highly favored strategy among our favorite small upstairs loft decorating ideas. They instantly establish a relaxed, intimate vibe that feels incredibly inviting and cozy.
When grouping these pieces together, aim for a tight, circular arrangement to encourage natural conversation while keeping the seating intentionally grounded.
Maximizing Walkable Floor Space
In a tight bonus room, every single square inch of the floor matters. Bulky accent chairs remain permanently in the way, blocking your central walkway even when the room is entirely empty.
Poufs and floor cushions completely eliminate this frustrating spatial problem. These pieces can be easily stacked and tucked into the lowest corners of the room when not in use.
Pushing them against the absolute shortest knee walls frees up the center of the room, instantly maximizing your highly valuable walkable floor space.
If you need quick flexibility for a constantly changing layout, keep these practical storage tips in mind:
- Stack them high: Firm Moroccan poufs can be stacked two or three high in an unused corner to create a colorful, temporary column of texture.
- Slide them under: Lower, flatter floor cushions can easily slide directly under a low-profile coffee table or an open platform bed frame.
- Repurpose as side tables: A structured, heavily stuffed pouf can easily double as a temporary drink rest simply by placing a small, flat wooden tray on top.
By choosing adaptable, mobile seating, you ensure that your layout remains completely fluid and functional. Adopting this flexible approach to furniture is exactly what makes these small upstairs loft decorating ideas so incredibly successful for challenging floor plans.
Conclusion
Decorating an upper-level bonus room does not require a massive renovation budget or tearing down walls.
By embracing low-profile furniture, flexible floor seating, and softening sharp angles with layered textiles, you can immediately elevate the room’s atmosphere.
Focus on lightweight pieces and strategic art placement to turn architectural quirks into charming design features.
Ready to transform your empty attic into your favorite room in the house?
Start by measuring your narrowest stairwell, and begin sourcing your foundation pieces today.