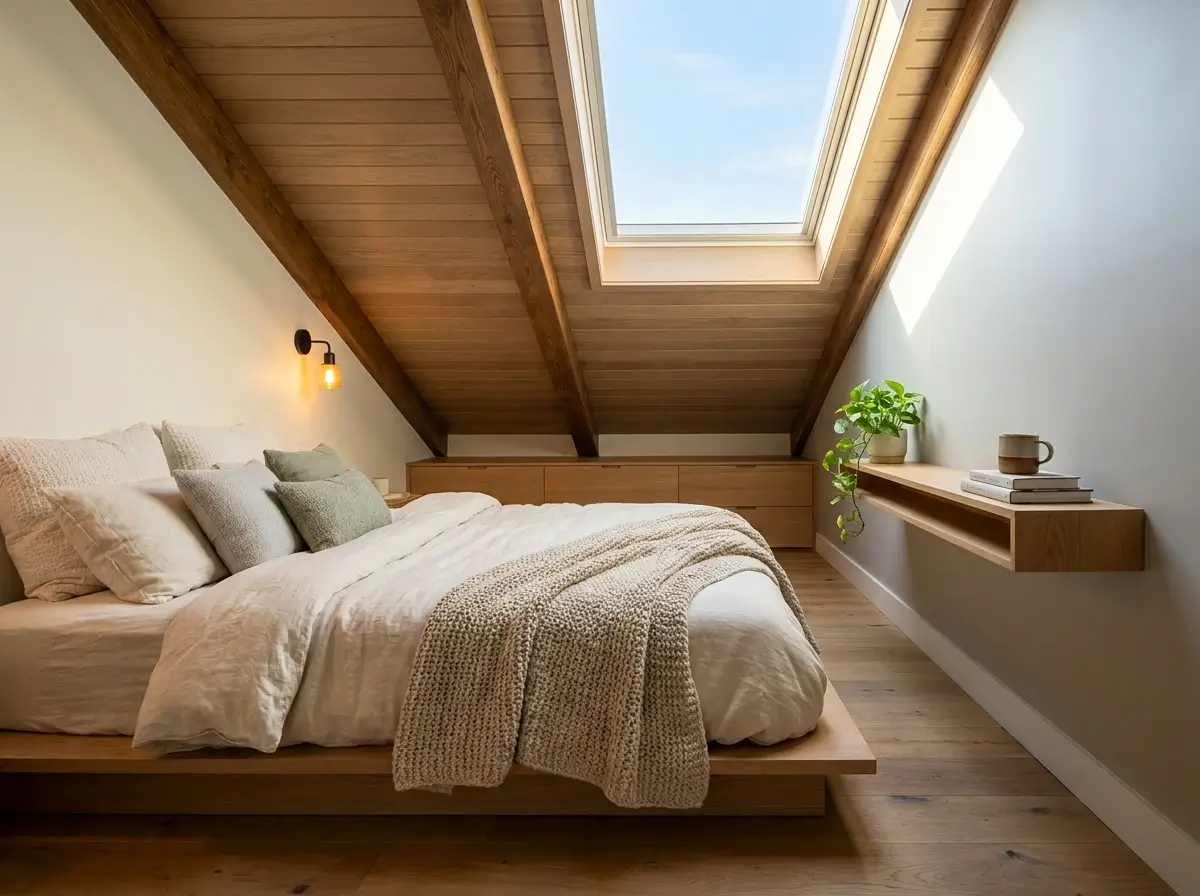
Designing a sleep space under the eaves comes with unique spatial challenges.
Many renters and homeowners find that standard bedroom furniture simply does not fit under severely slanted ceilings or within tight architectural footprints. When floor space is at a premium, every layout decision matters.
The goal is to create a resting environment that feels intentional rather than cramped.
By prioritizing smart furniture placement, streamlined storage, and targeted lighting, you can turn a challenging architectural quirk into a comfortable sanctuary.
We will explore practical, functional strategies to help you optimize your sleeping quarters without sacrificing style.
Prioritizing Bed Placement in Small Loft Bedroom Design
When approaching your small loft bedroom design, the most critical decision you will make is where to place the mattress. Because attic spaces have irregular layouts, standard bedroom rules simply do not apply.
You are not just working with floor space; you are navigating angled walls and varying roof clearances. The right bed placement can make your room feel like a cozy retreat, while the wrong spot guarantees bumped heads and daily frustration.
Many renters and homeowners try to force their existing furniture layout into a sloped room. Instead, let the unique architecture dictate your decisions.
Evaluating Roof Pitch and Ceiling Height
Before moving any heavy furniture, grab a tape measure and evaluate your roof pitch. You must determine the safest and most practical location for your bed to avoid cramping the space.
A common mistake in small loft bedroom design is ignoring the vertical clearance required to comfortably sit up in bed. Always measure the ceiling height directly above where your pillows will rest.
Aim for at least 30 inches of clear space above the top of the mattress — the widely cited Consumer Product Safety Commission guideline for loft and bunk beds — though 40 to 48 inches is more comfortable if you plan to sit up in bed.
Note this is a safety recommendation, not a uniform building code number: where local codes do address sleeping lofts (via the IRC/IBC’s Appendix P provisions, adopted in some states like California), they typically set a 36-inch minimum ceiling height measured from the loft floor, not from the mattress top — so once you factor in mattress thickness, actual headroom above the mattress can end up tighter than 36 inches.
Check with your local building department, since not every jurisdiction has adopted these provisions.
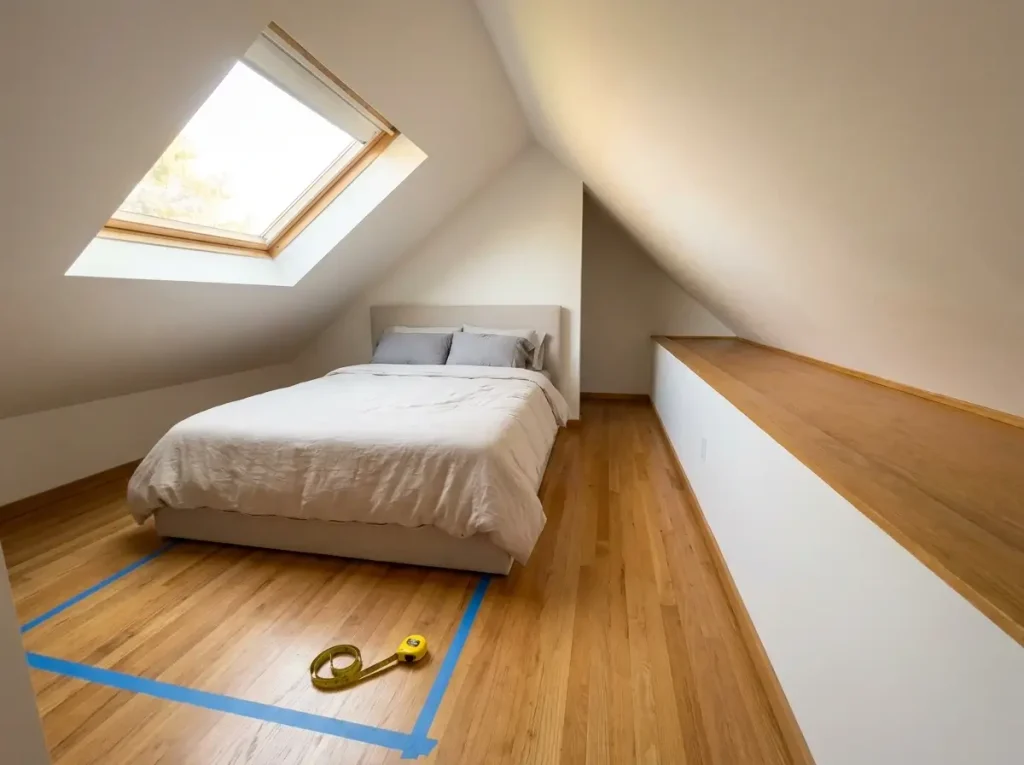
Consider outlining your bed’s dimensions on the floor using painter’s tape. If the ceiling slopes too aggressively over that footprint, that area is much better suited for low-profile storage than a primary sleeping zone.
Central Placement vs. Tucking Under the Eaves
Once you know your safe zones, you have two primary layout options. You can place the bed centrally, or you can tuck it under the lowest part of the eaves.
Placing the bed centrally:
- The Pros: It creates a traditional, grounded focal point for the room. You also completely eliminate the risk of hitting your head when waking up in the dark.
- The Cons: It eats up the most valuable floor space in your room. Central placement utilizes the highest ceilings for the bed, which drastically reduces your comfortable walking clearance around the rest of the room.
Tucking the bed under the eaves:
- The Pros: This approach is a staple of smart small loft bedroom design because it maximizes your usable floor plan. Pushing the bed into the low-clearance areas reserves the tallest sections of the room for walking, dressing, and standing.
- The Cons: Making the bed daily becomes physically awkward. You also risk feeling claustrophobic if the ceiling rests directly above your face.
Many find that a hybrid approach works best. Pushing just the headboard against a slanted wall, while leaving the sides open, often provides the perfect balance of headroom and floor space.
Maximizing Light and Managing Open Floor Plans
Your bed placement must also account for the permanent architectural features of the attic. It is absolutely crucial to align the bed to avoid blocking natural light sources.
Never place a tall headboard in front of a gable window. Blocking these vital light sources makes a tight space feel incredibly dark and visually heavy.
If your layout forces the bed directly under a skylight, you will likely need to invest in track-mounted blackout shades. This ensures the morning sun does not ruin your sleep quality.
Finally, consider how the bed interacts with the entryways and staircases. Because attic spaces often lack traditional bedroom doors, navigating the flow of the room is essential for a successful small loft bedroom design.
If your bed is fully exposed to the stairs, it can feel like you are sleeping in a hallway rather than a private sanctuary. For those struggling with this specific layout challenge, reviewing techniques for creating privacy in an open-concept layout can help you establish clear boundaries without building actual walls.
Creative Bedside Storage Without Traditional Nightstands
When executing a successful small loft bedroom design, standard furniture sets rarely make the cut. Bulky traditional nightstands often waste valuable floor space in tight attic quarters.
Standard bedside tables are built as solid blocks that sit directly on the floor. In a room where the ceiling slopes aggressively, pushing a square nightstand against an angled wall creates awkward dead zones. It also steals the crucial floor area you need for walking comfortably around the bed.
Many homeowners find that when they squeeze a heavy nightstand under a low eave, they cannot easily access the bottom drawers anyway.
Elevating Storage with Wall-Mounted Solutions
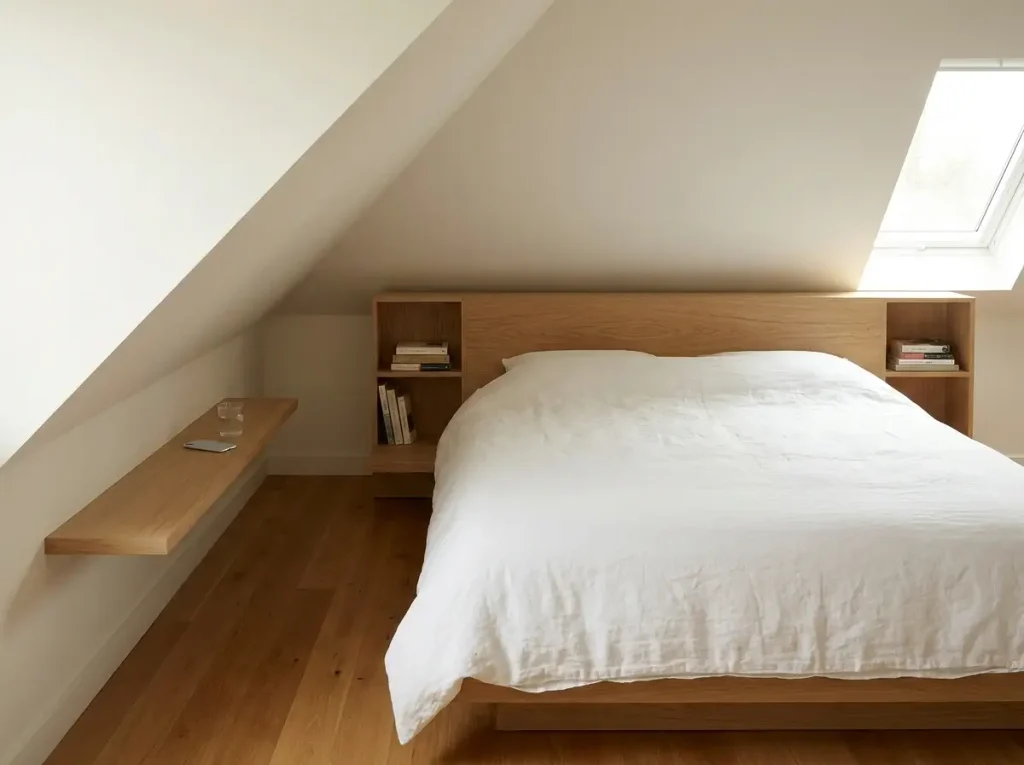
To keep floor areas clear, a core principle of small loft bedroom design is lifting your storage off the ground. We highly recommend installing floating shelves or wall-mounted cubbies on either side of the mattress.
Floating shelves give you exactly the surface area you need for a glass of water and a phone charger, all without the heavy footprint of a drawer unit. Because they attach directly to the wall, you can mount them at the precise height that works best with your specific roof pitch.
Consider these wall-mounted strategies for tight spaces:
- Staggered ledges: If you have an angled ceiling that reaches all the way to the floor, try mounting staggered, narrow ledges along the slope to create a custom drop zone.
- Adhesive cubbies: For renters, heavy-duty adhesive wall cubbies offer storage without drilling into the drywall. Manufacturer weight ratings — typically up to 15–16 pounds per set on the heaviest-duty strips — only apply to smooth, clean surfaces. Textured walls reduce holding power unpredictably, so test a small patch first, stick to lightweight items, and skip adhesive mounts entirely on heavy popcorn texture or brick.
Always ensure whatever you mount is securely fastened to the wall studs to avoid items accidentally falling onto the bed while you sleep.
Utilizing Architecture and Custom Headboards
If vertical wall space is completely limited by steep eaves, look to the room’s existing architecture. Deep window sills often serve as perfect, built-in bedside tables for resting books, reading glasses, and smart devices.
If your window sills are too shallow—or if you simply do not have dormer windows near the bed—consider investing in a custom headboard with integrated shelving. A bed frame with built-in storage compartments eliminates the need for separate nightstands entirely. This is one of the smartest space-saving investments you can make for your small loft bedroom design.
You can easily slide books into the side compartments of a bookshelf headboard, keeping your nightly essentials within arm’s reach. Custom carpentry can even be tailored to match the exact angles of your roofline, creating a seamless, built-in look that maximizes every square inch of the bed’s footprint.
The Importance of Visual Breathing Room
Finally, we strongly advise against cluttering the surfaces close to the bed. It is incredibly easy to let charging cables, half-read magazines, and empty water glasses pile up on your floating shelves over time.
In a constrained attic room, visual clutter quickly translates into spatial claustrophobia. Cluttering these bedside surfaces can make the entire space feel visually heavy and stressful to inhabit.
A truly effective small loft bedroom design relies on minimalism to maintain a sense of calm and airiness. Stick to the absolute essentials on your bedside ledges, and utilize hidden under-bed boxes for the rest of your belongings. By keeping your immediate sleeping area clear, you help the tight room feel open, intentional, and profoundly relaxing.
Choosing Calming Palettes for a Small Loft Bedroom Design
When you begin planning your small loft bedroom design, paint color should be one of your first strategic considerations. Color directly affects how we perceive space, especially in rooms restricted by low or aggressively angled ceilings.
In a standard rectangular room, your eye easily understands where the wall ends and the ceiling begins. However, in an attic, those architectural planes fold and intersect in unpredictable ways. Applying the wrong color palette can make a tight roofline feel like it is pressing down on you.
Many renters and homeowners find that a thoughtful approach to color is the secret to making an attic feel expansive rather than confining.
Blurring Boundaries with Monochromatic Neutrals
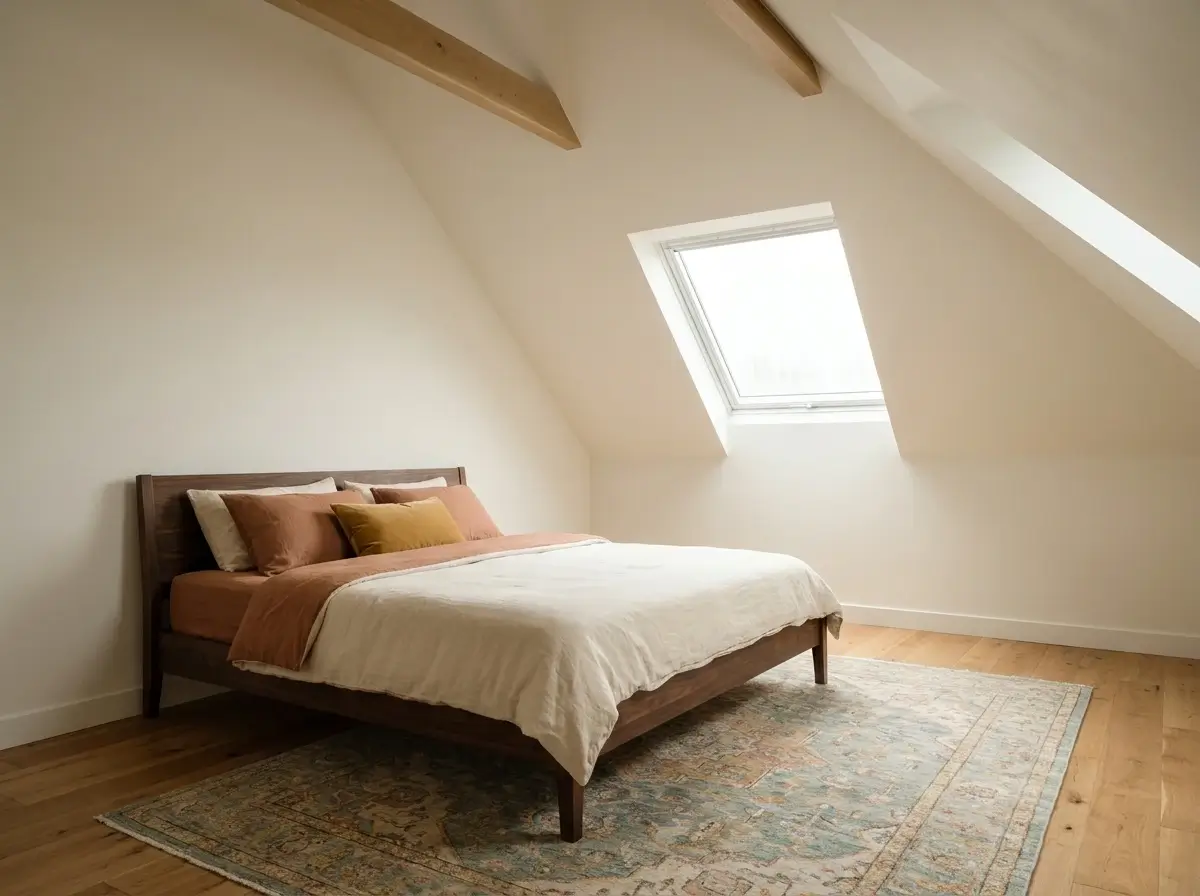
To combat the feeling of a heavy, low ceiling, we recommend painting both the vertical walls and the slanted ceilings the exact same light, neutral shade. This technique effectively blurs the visual boundaries of the room.
When the eye cannot easily detect the hard lines where the wall meets the eave, the space naturally feels taller and more open. Stark white is a popular choice, but soft creams, pale grays, or warm off-whites work beautifully to bounce natural light around the room.
A core strategy of effective small loft bedroom design is maximizing whatever daylight you have available. By keeping the architectural shell of the room a single, uninterrupted pale color, you create a seamless backdrop that visually pushes the ceiling away.
Adding Warmth Without Dark Paint
A common concern with all-white or highly neutral rooms is that they can feel sterile or cold. Instead of reaching for a dark wall paint to make the room feel cozy, suggest introducing warmth through natural wood tones.
You can easily ground a pale small loft bedroom design by incorporating rich textures in your furniture and flooring. By keeping the heavy, warm tones localized to the floor or the furniture, the upper half of the room remains light and airy.
Consider these practical ways to add warmth without darkening the walls:
- Natural flooring: Warm oak or bamboo floorboards anchor the room beautifully.
- Wooden furniture: A walnut or ash bed frame adds rich visual weight to the lower half of the room.
- Exposed beams: If your attic has existing structural beams, leaving them unpainted provides organic, textural contrast.
This prevents the space from feeling top-heavy, which is a frequent issue in cramped attic quarters.
The Risks of High-Contrast Accent Walls
While a bold accent wall is a popular trend in standard homes, it can easily backfire in an attic setting. We strongly note that high-contrast accent walls can sometimes make a small, angled room feel much more fragmented.
Painting a single slanted wall a dark navy or deep green immediately draws attention to the room’s most awkward angles. It cuts the visual flow of the space in half, making the footprint feel chopped up and significantly smaller.
If you want to introduce bolder colors into your small loft bedroom design, do so through easily changeable accessories. Throw pillows, a patterned rug, or a vibrant piece of art resting on a floating shelf will inject plenty of personality. Keep the actual architecture of the room uniform to maintain that essential sense of calm and spaciousness.
Managing Natural Light and Blackout Solutions for Better Sleep
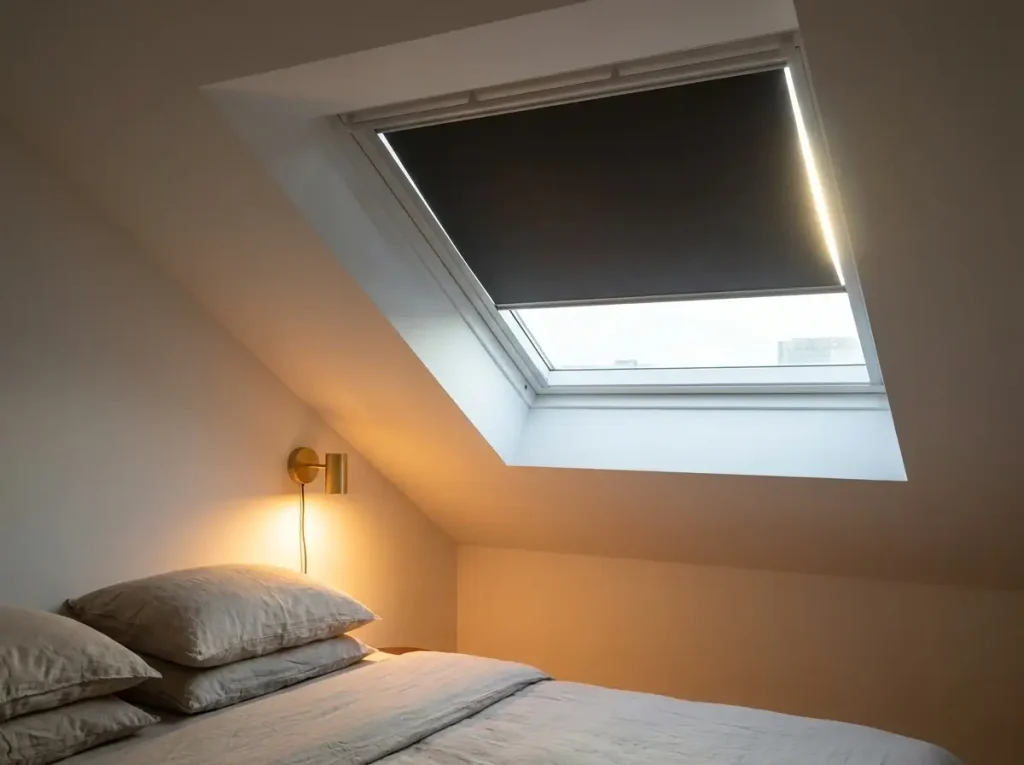
When finalizing a small loft bedroom design, managing light is just as important as arranging your furniture. Attic spaces frequently benefit from unique architectural windows that let in beautiful daytime illumination.
However, these same windows can create significant sleep disruptions if left untreated. You must address the challenge of early morning sunlight streaming directly onto the bed through skylights or dormers.
Because attic windows are often positioned directly on the roofline, they capture the most intense, direct rays at dawn. Many renters find that waking up to a blinding sunbeam across their pillows ruins the restful atmosphere they worked hard to build.
Hardware Solutions for Slanted Windows
Standard curtains and gravity-fed blinds are rarely effective on sloped walls. If you try to hang traditional drapes on an angled ceiling, the fabric will simply hang straight down, cutting into your usable floor space and failing to cover the glass.
To properly execute your small loft bedroom design, we strongly recommend specific hardware solutions engineered for unique angles. Track-mounted blackout blinds are usually the most effective and reliable option for angled windows.
These specialized blinds run along side-channels drilled directly into the window frame. This system holds the blackout fabric taut against the glass regardless of the roof’s pitch, creating a perfect seal that blocks out incoming daylight.
- Motorized options: For hard-to-reach skylights positioned high above the bed, solar-powered or motorized track blinds operated by remote control are highly practical.
- Tension shades: For smaller dormer windows, spring-loaded tension shades offer a budget-friendly alternative that stays flush against the slant. [VERIFY: exact dimensions and pitch limitations for standard tension shades on dormers].
Optimizing Artificial Lighting Without Wasting Headroom
Managing light is not just about blocking the sun; it is also about introducing artificial illumination intelligently. In a tight attic, bulky light fixtures quickly become physical obstacles.
A frequent mistake in small loft bedroom design is relying on tall floor lamps for ambient light. Floor lamps require entirely too much headroom and steal precious square footage from your walkable areas.
Instead, we recommend the strategic placement of sconces or flush-mount reading lights. By moving your light sources to the walls or the ceiling, you keep the floor completely clear and prevent accidental collisions in the dark.
Consider mounting a pair of hardwired or plug-in sconces directly above your bedside ledges. This provides excellent, targeted task lighting for reading without occupying any of your limited surface space.
If your ceiling is particularly low, low-profile flush-mount fixtures or recessed LED puck lights offer brilliant ambient illumination. Always opt for warm-toned bulbs to keep the small loft bedroom design feeling cozy, intimate, and relaxing after the sun goes down.
Smart Small Loft Bedroom Design Solutions for Clothing Storage
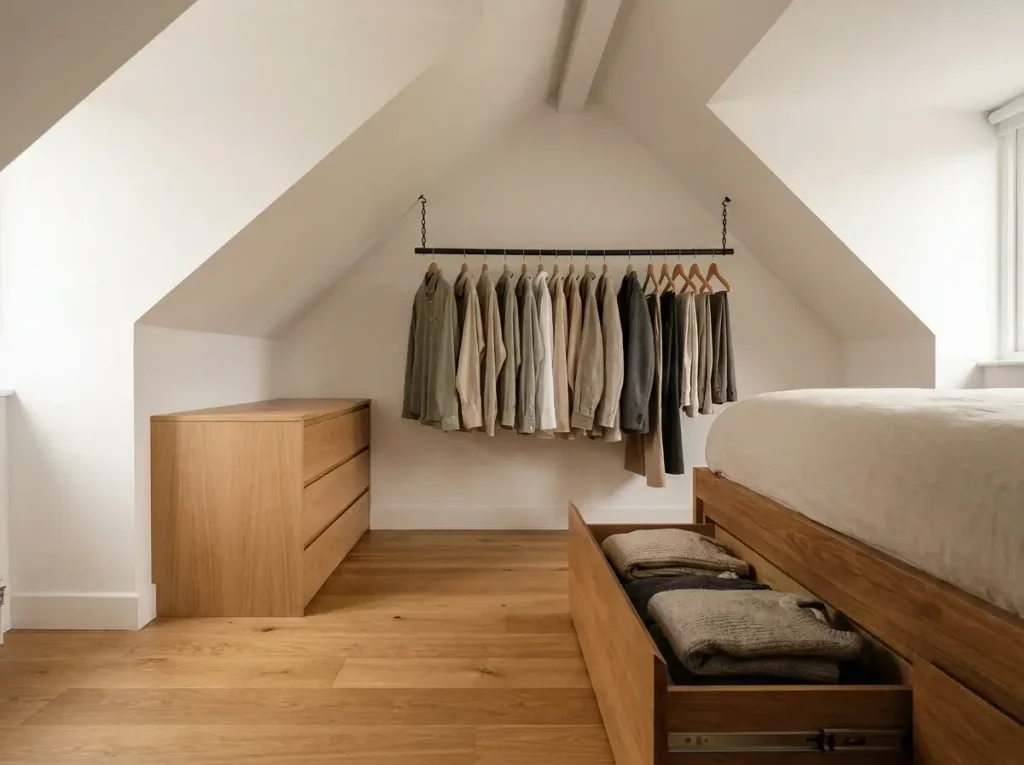
Finding a practical place for your wardrobe is often the most challenging aspect of a small loft bedroom design. Typical attic layouts rarely feature built-in closets, leaving you to figure out how to store an entire season of clothing in a room with tightly angled ceilings.
Many renters quickly discover that their existing bedroom furniture is practically useless under a slanted roofline. You must examine alternatives to standard wardrobes, which are almost always too tall to sit flush against low loft walls.
Trying to wedge a massive, heavy armoire into the center of the room will instantly ruin your layout and block your walking paths. Instead, you need to rely on specialized, low-height storage tactics to keep the room functional.
Rethinking Hanging Clothes and Dressers
When approaching your small loft bedroom design, start by looking at the lowest points of the room. These “knee walls” are the perfect, out-of-the-way locations for folded clothing storage.
We highly suggest lining these low walls with low-profile dressers rather than attempting to use standard vertical chests. Placing two wide, short dressers side-by-side provides ample drawer space without encroaching on your valuable vertical headroom.
For items that must be hung, like coats or dresses, standard closet poles will rarely work because the walls are not perfectly vertical. Instead, we recommend installing custom-cut hanging rails designed specifically for slanted eaves.
- Suspended bars: You can mount specialized brackets directly into the sloped ceiling to hang a customized rail, turning an otherwise unusable corner into an open-air closet.
- A-frame racks: Freestanding, low-height clothing racks can tuck neatly into tight corners where the ceiling pitch suddenly drops.
By keeping your hanging clothes visually organized and restricted to the room’s most awkward architectural angles, you free up the center of the room for comfortable movement.
Maximizing the Hidden Footprint Under the Bed
Another hallmark of an effective small loft bedroom design is utilizing the square footage that your furniture already occupies. The area directly beneath your mattress is prime real estate for robust clothing storage.
We strongly suggest investing in under-bed storage drawers to house your bulky winter sweaters, extra linens, or out-of-season shoes. If you are purchasing a new bed frame, look for a platform model featuring integrated, heavy-duty sliding drawers built right into the base.
If you are keeping your current bed, you can easily slide low-profile rolling bins underneath. These containers keep your seasonal garments completely dust-free and out of sight.
As a rule of thumb, rolling bins need at least 7 to 8 inches of clearance to glide smoothly — the wheels alone take up half an inch or more, and you need extra room to grip the handle and pull.
Always measure your exact frame clearance before purchasing, and keep in mind that thick or plush rugs can stall even a well-fitting bin, so hard flooring or low-pile carpet works best.
Expanding Your Storage Strategy
Even with the most efficient small loft bedroom design, you are still working with finite square footage. Sometimes, an attic simply does not have the architectural capacity to hold a massive clothing collection without feeling cluttered.
If your bedroom simply cannot accommodate all your clothing, you may need to look at broader layout strategies for maximizing overall loft space and storage throughout the rest of the floor plan.
By relocating out-of-season coats or formal wear to a different zone in the house, you can keep your sleeping quarters strictly focused on daily essentials. A truly restful bedroom requires breathing room, so never be afraid to move secondary storage out into the wider home.
Ensuring Safe and Comfortable Clearance Around the Bed
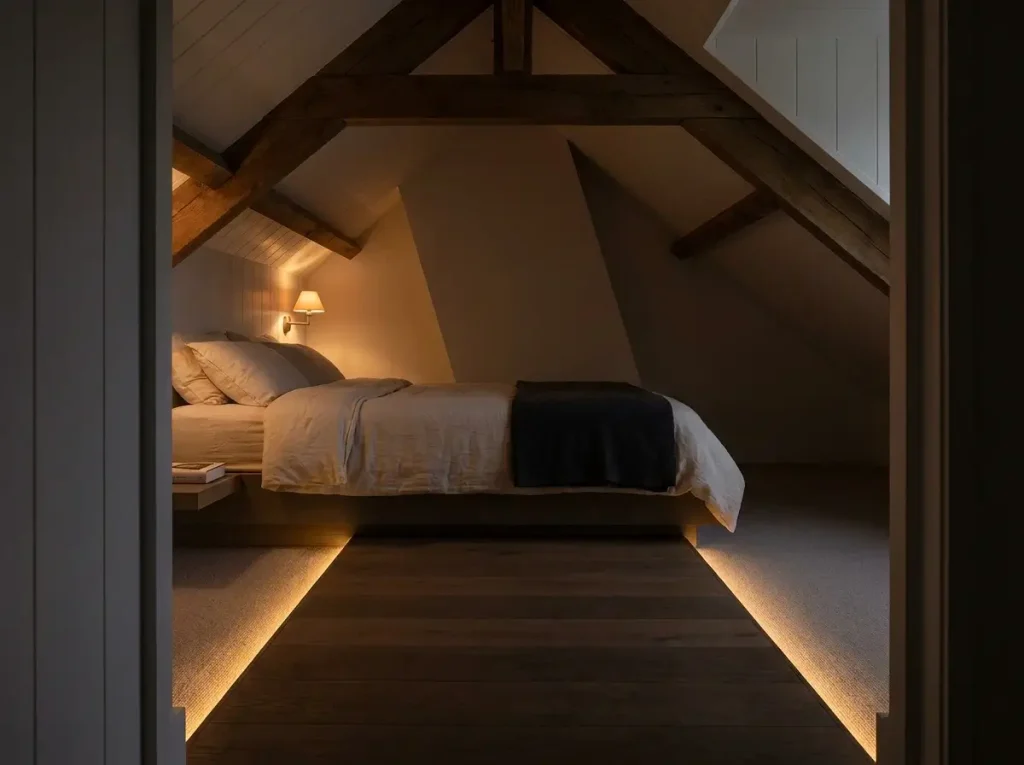
When finalizing a small loft bedroom design, aesthetics must never override physical safety. Because attic spaces inherently feature tight angles and uneven floor plans, maneuvering through the room requires careful, practical planning.
You want your sleep sanctuary to feel cozy and inviting, not like a dangerous obstacle course.
Navigating Nighttime Pathways
We must clearly outline the importance of maintaining clear, easily navigable pathways for late-night bathroom trips. Waking up in a dark, unfamiliar architectural space with low ceilings can be highly disorienting.
Many homeowners make the common mistake of prioritizing a larger mattress size over walkable floor space. This oversight often results in narrow, cramped walkways between the edge of the bed and the slanted wall.
If you have to squeeze past a dresser or duck under a ceiling pitch just to reach the bedroom door, you risk tripping or injuring yourself in the dark. A successful small loft bedroom design guarantees a straight, unobstructed path from the mattress directly to the exit.
Consider installing motion-sensor LED strips along the baseboards to safely guide your steps. This provides a low-level wash of light without waking your partner. [VERIFY: exact lumen output recommended for non-disruptive floor lighting].
Mitigating the Risks of Structural Beams
Beyond the floor plan, you must also look up to evaluate the ceiling. It is essential to discuss the physical hazards of positioning the bed too close to low-hanging structural beams.
Many older attic conversions feature beautiful, exposed wooden rafters that add immense character to the space. However, if these heavy beams sit directly over the top of your mattress, they quickly become dangerous collision hazards.
Waking up suddenly and hitting your head on a solid oak beam is a painful way to start the day. When mapping out your small loft bedroom design, always measure the clearance directly above where your head and shoulders will rest.
Never compromise on headroom just to achieve perfect visual symmetry in the room. If a beam crosses directly over the center of the space, you might need to push the bed slightly off-center to ensure safe, comfortable vertical clearance.
Expanding Headroom with Smart Furniture Choices
If your ceiling pitch is uniformly low, you will need to get creative with your vertical dimensions. We strongly emphasize the importance of utilizing low-profile furniture to artificially increase the distance between the mattress and the ceiling.
Standard box springs and towering, ornate bed frames lift you too high off the floor, bringing you uncomfortably close to the sloped roofline. By dropping the mattress closer to the ground, you immediately gain precious inches of breathing room.
Platform beds or simple floor-level setups are excellent, practical choices for a highly restrictive small loft bedroom design.
- Eliminate the box spring: Modern foam and hybrid mattresses often do not require the extra height of a traditional, bulky box spring.
- Skip the footboard: A tall footboard not only blocks the visual flow of the room, but it also acts as another physical barrier you must maneuver around in the dark.
By keeping your furniture low to the ground, the entire room feels safer, taller, and vastly more comfortable for daily living.
Conclusion
Optimizing your sleeping quarters requires working with your home’s unique architecture, not fighting against it.
By placing your bed strategically and embracing built-in or low-profile storage, you can build a restful environment that feels open and inviting. A tight footprint does not have to mean a compromise on comfort.
Take a close look at your ceiling angles and identify one area where floating shelves or under-bed drawers could clear up floor space today.