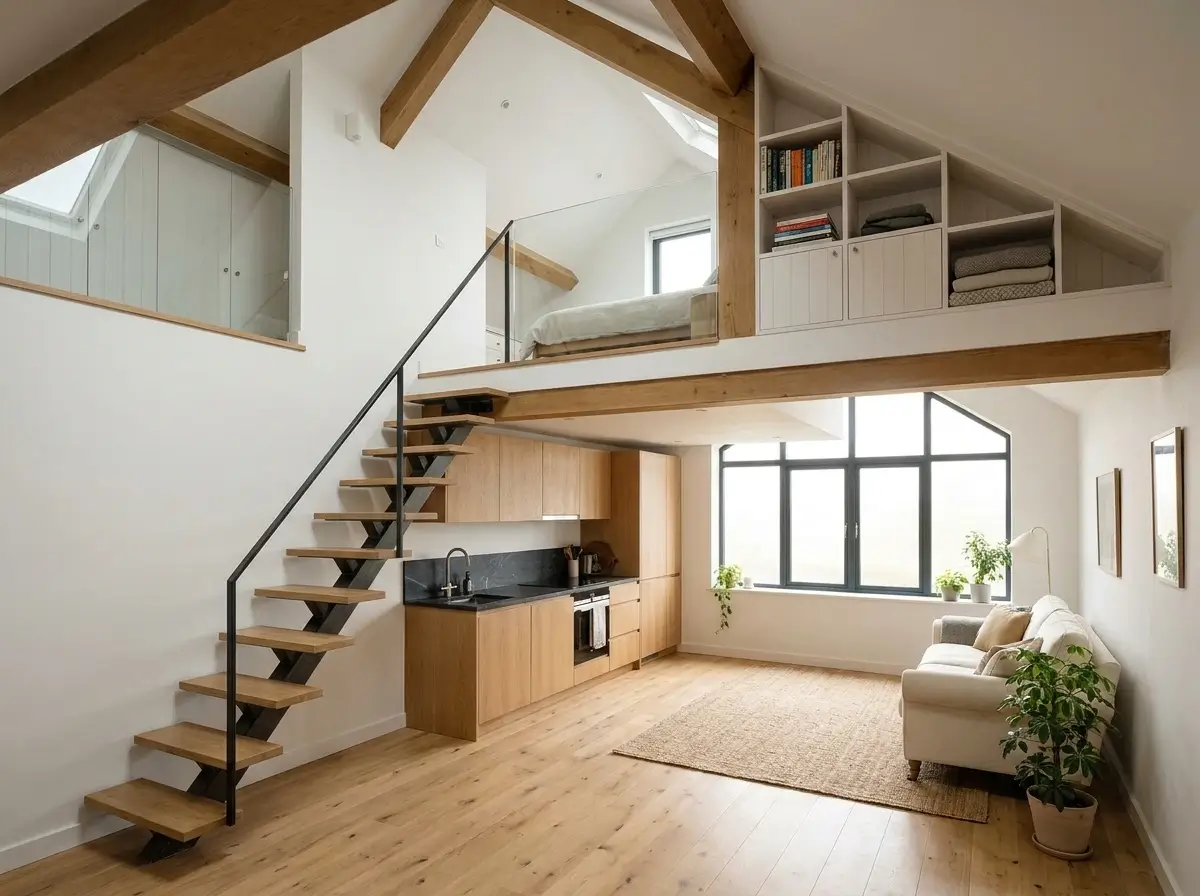
Moving into a small loft type house presents a unique architectural challenge. Without traditional walls to define distinct rooms, an open floor plan can easily become chaotic and difficult to heat.
However, a lack of square footage does not dictate a lack of functionality. Strategic planning turns structural limitations into distinct design advantages.
In this guide, we explore practical, structural methods for optimizing every inch of your home’s footprint, ensuring your open-concept living space works efficiently.
1. Embrace the Exposed Architecture of a Small Loft Type House
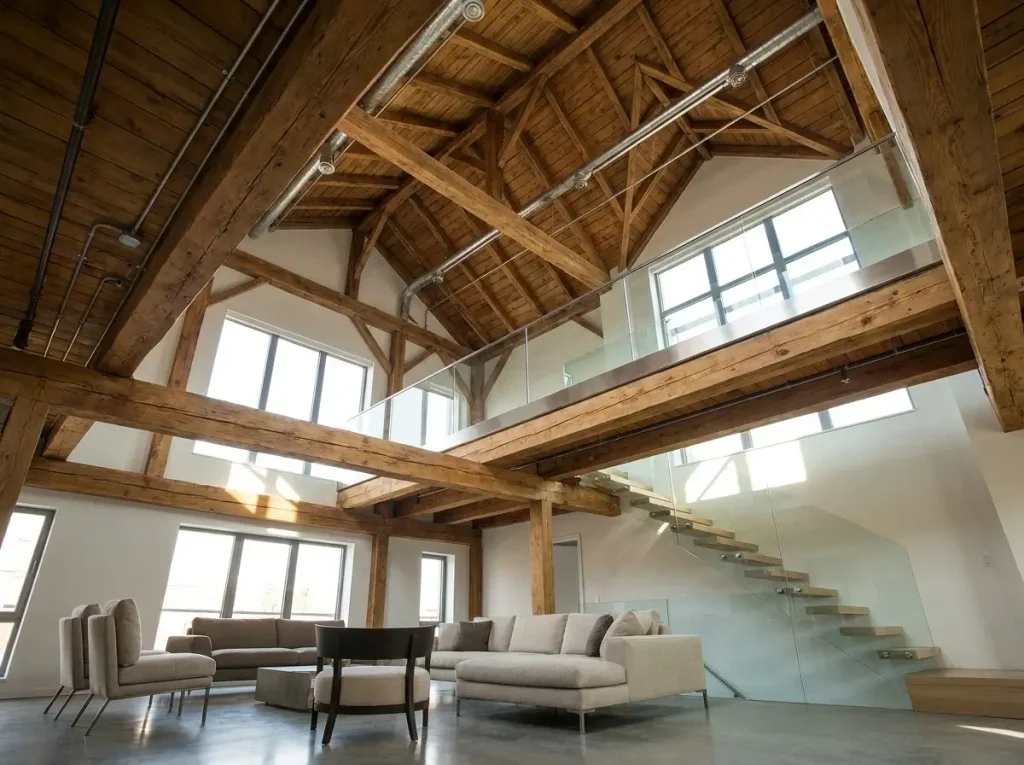
When you step into a well-designed small loft type house, the first thing you usually notice isn’t the floor plan. It is the ceiling.
The true charm of loft living lies in its unique architectural bones. Rather than hiding the framework behind standard drywall, a great layout celebrates these structural hallmarks.
You will often find dramatic vaulted ceilings, steep roof pitches, and heavy exposed structural beams. These elements give the space its signature character. More importantly, they naturally draw the eye upward.
In a compact footprint, vertical space is your most valuable asset. If you try to cover up the building’s skeleton to make it look like a standard room, you risk making the interior feel cramped and boxed in. Instead, the goal is to work with the architecture.
Routing Utilities Without Losing Ceiling Height
One of the biggest challenges in a small loft type house is figuring out where to put the essential utilities. Electrical wiring, plumbing lines, and HVAC conduits usually require thick walls or drop ceilings to stay completely out of sight.
However, lowering the ceiling is the fastest way to ruin a loft’s open atmosphere. Many homeowners find that leaving the mechanicals partially exposed—or cleverly routing them along existing structures—is a much better strategy.
Consider using the architectural skeletons to manage your utilities. Here are a few practical ways to do this without losing precious headroom:
- Hollow ceiling channels: You can install hollow beams that match your structural timber to hide electrical wiring across a vaulted ceiling.
- Industrial conduit: Embrace the raw aesthetic by running electrical wires through exposed metal conduit directly along the wooden beams.
- Floor-routed plumbing: Keep water lines strictly in the ground-floor slab or lower floor joists to avoid needing thick, dropped soffits on the main level.
By planning these routes carefully, you keep the ceiling exactly where it belongs: pitched as high as possible.
Preserving Vertical Sightlines
The defining feature of any small loft type house is the visual connection between the lower and upper levels. To maintain an airy atmosphere, you must leave the sightlines open from the ground floor all the way up to the lofted ridge.
A common mistake during renovations is building solid, full-height walls around the upper mezzanine. While this might add a sense of traditional privacy, it instantly chops the home’s total volume in half. It traps natural light and severely disrupts the home’s airflow.
Instead, protect that sweeping upward view. When you stand in the ground-floor living area, you should be able to look up and see the highest point of the roof.
To keep this airy, open-concept feel while still making the upper level safe and functional, try these structural alternatives:
- Transparent boundaries: Use clear glass panels or open metal cables for the loft railing instead of building a solid knee wall.
- Open-tread staircases: Install stairs without solid risers to let natural light pass right through the steps.
- Low-profile framing: Keep heavy, tall built-ins strictly on the ground floor, leaving the upper loft visually lightweight.
When you let the eye travel freely throughout the entire volume of a small loft type house, the home instantly feels much larger than its actual square footage. You aren’t just hiding the limitations of a tiny layout; you are actively highlighting the architecture itself.
2. Integrate a Seamless Kitchen into Your Small Loft Type House
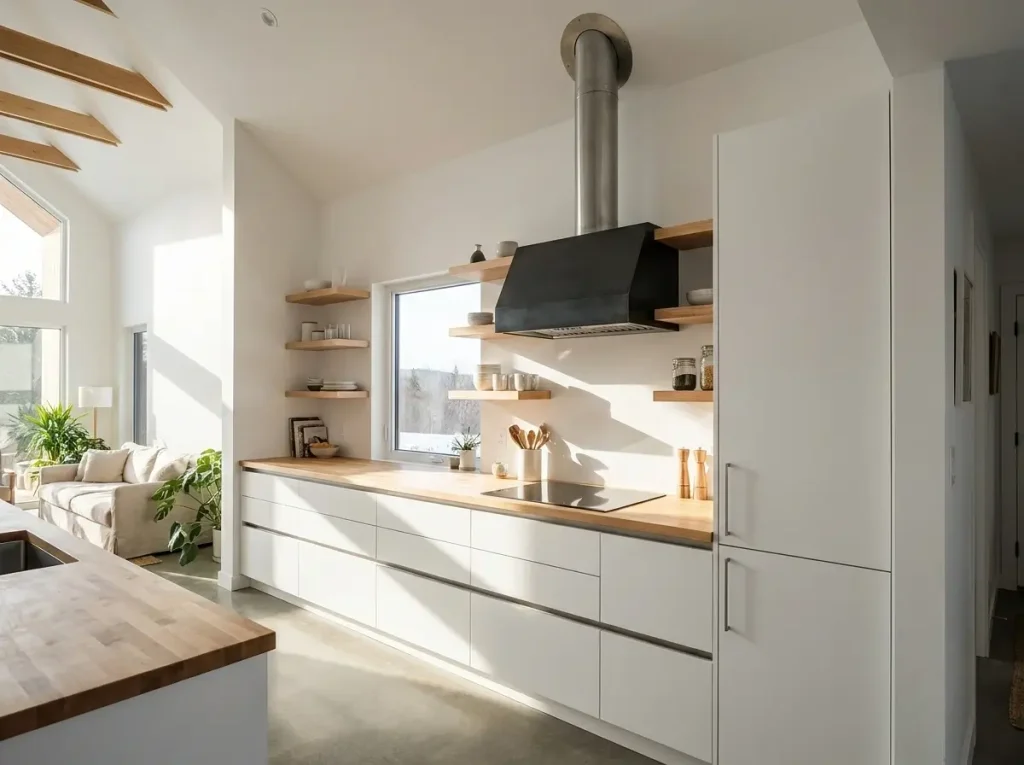
Designing a kitchen in a small loft type house requires a completely different approach than a traditional home layout. In a standard floor plan, kitchens are often anchored in a corner by multiple solid walls. But in a loft environment, structural wall space is usually a rare commodity.
If you place bulky upper cabinets along the few available walls, you risk blocking your windows and choking off your natural light. To succeed, the kitchen must blend perfectly into the surrounding living area without dominating it.
Rethinking Cabinetry and Natural Light
To keep a small loft type house feeling expansive, you have to rethink traditional kitchen storage rules. Many homeowners find that trading heavy, dark upper cabinets for floating shelves dramatically improves the room’s overall brightness.
When you skip the top row of cabinetry, sunlight can travel freely across the main floor. You are no longer casting deep shadows over your essential prep spaces.
If you absolutely need maximum storage for dishware and dry goods, try to consolidate it efficiently. Build a single floor-to-ceiling pantry on one narrow wall rather than wrapping upper cabinets around the entire room. This strategy, combined with deep base drawers, keeps your eye-level sightlines entirely clear.
Strategic Kitchen Placement
Where exactly should the kitchen go? The most efficient strategy is placing the kitchen along the lowest load-bearing wall.
By tucking your counters, sink, and appliances under the eaves or along the lowest pitch of the ceiling, you utilize the most awkward part of the footprint. Standing at a counter simply doesn’t require soaring vaulted ceilings.
This intentional placement keeps the high-ceilinged center of the home completely open for your primary living area. When the core of a small loft type house is kept clear of permanent kitchen fixtures, the entire ground floor feels remarkably spacious and easy to navigate.
Controlling Cooking Odors in an Open Layout
There is one major structural drawback to open-concept cooking: heat and smells travel fast. Because a small loft type house usually lacks solid doors separating the kitchen from the sleeping quarters above, breakfast on the ground floor often means a bacon-scented mattress on the second level.
To prevent cooking smells from rising directly into the lofted bedroom, you must prioritize mechanical ventilation. You need to install a powerful, ducted range hood.
A basic recirculating fan will not solve this problem, as it merely pushes filtered air back into the room. You need a system that physically exhausts the greasy air completely outside the building envelope.
When shopping for a hood, pay close attention to airflow capacity — for open-concept spaces, size it to your kitchen’s actual cubic footage (not the whole open floor), using roughly 1 CFM per 4 cubic feet of kitchen volume.
Just be aware that hoods above 400 CFM typically trigger a building-code requirement for a makeup air system, since pulling that much air out of an open home can create negative pressure and cause other appliances to backdraft.
Here are two common ways to handle the exhaust ducting:
- Vent straight out: If your stove sits against an exterior wall, run the ducting directly out the back to save vertical space.
- Run it upward: Embrace the industrial aesthetic by running an exposed metal exhaust pipe straight up through the roof, letting it become part of the architecture.
3. Implement Privacy Solutions for Open-Concept Bedrooms
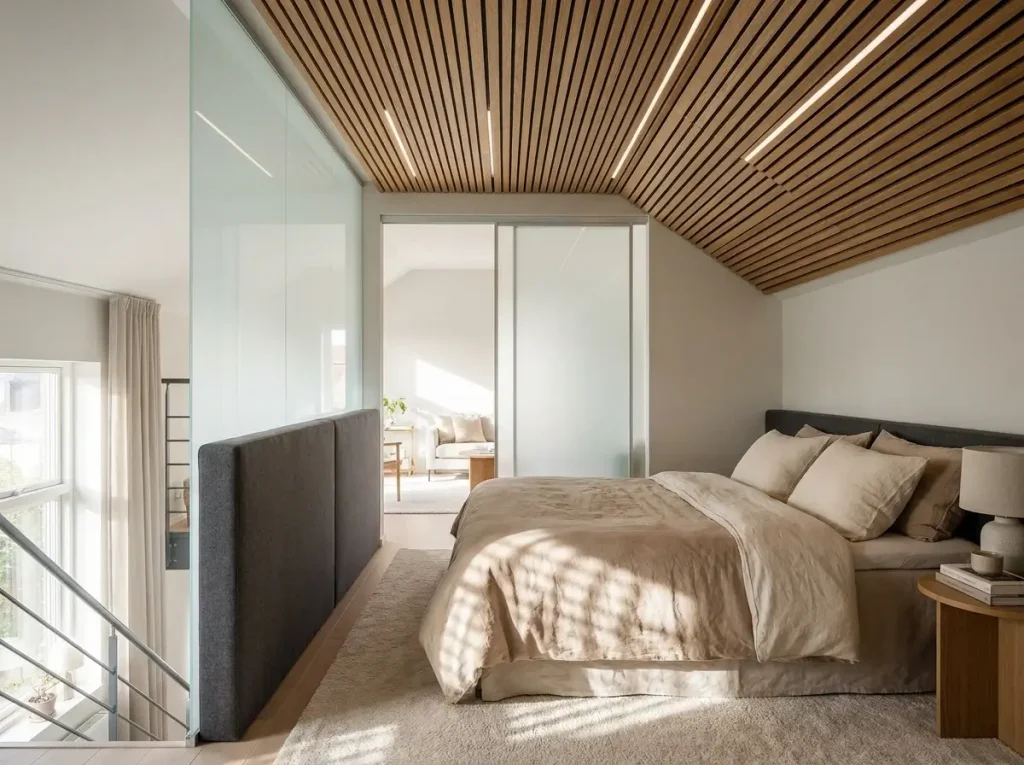
One of the biggest compromises in a small loft type house is the traditional concept of bedroom privacy. When your primary sleeping quarters are located on an open mezzanine, you are naturally exposed to the rest of the home’s daily activities.
This open-concept layout is fantastic for letting natural light circulate throughout the entire floor plan. However, it completely removes the physical barrier of a standard solid bedroom door.
As a result, you have to intentionally design both visual and acoustic boundaries to ensure the space actually feels restful. Many renters and homeowners find that living in a small loft type house requires a carefully layered approach to privacy.
You need structural interventions that block sightlines and absorb sound without ruining the home’s airy, open architecture.
Managing Visual Privacy on the Mezzanine
The immediate challenge of a lofted bedroom is the direct line of sight from the ground floor. You want to feel secluded when you are in bed, even if family members or guests are sitting in the living room directly below you.
Building a solid, floor-to-ceiling wall defeats the entire purpose of a small loft type house. Instead, look toward structural half-walls to create a physical edge to the mezzanine. A well-placed half-wall hides the mattress and bedroom clutter from the ground floor while still allowing the room to breathe.
If you need more enclosure than a half-wall can provide, consider installing sliding frosted glass partitions along the mezzanine’s edge. These panels glide shut when you need complete visual privacy, yet they still let natural sunlight filter through the frosted glazing.
When structural architectural additions aren’t possible, you still have highly effective options. If you want to shield the bedroom from the lower level’s line of sight, you can also create visual dividers without building walls using strategic shelving and ceiling-mounted curtains.
Controlling Noise with Acoustic Strategies
Visual boundaries are only half the battle when designing a restful sleeping space. Acoustic privacy is often the most difficult element to achieve in a small loft type house, simply because sound waves bounce freely off vaulted ceilings and hard floors.
Without standard drywall and heavy doors to absorb the noise, every conversation and clinking dish from the kitchen travels straight up to the mezzanine. To combat this upward draft of noise, you must introduce dedicated acoustic paneling strategies for the upper level.
Adding sound-dampening materials directly into the architecture significantly reduces the room’s echo. Here are a few reliable ways to build acoustic control into your loft:
- Architectural acoustic panels: Mount slatted wood panels with thick felt backing along the ceiling pitch directly above the bed to absorb rising noise.
- Heavy floor underlayment: Install premium sound-deadening underlayment beneath the mezzanine flooring to prevent footsteps from echoing downward into the living space.
- Upholstered half-walls: Cover the interior side of the bedroom half-wall with padded acoustic fabric to create a soft, sound-absorbing catch for ambient noise.
By combining these targeted acoustic treatments with smart visual barriers, your open-concept bedroom transforms into a genuine retreat. You can enjoy the expansive architectural feel of the home while still maintaining the privacy you need to sleep.
4. Optimize Bathroom Placements for a Small Loft Type House
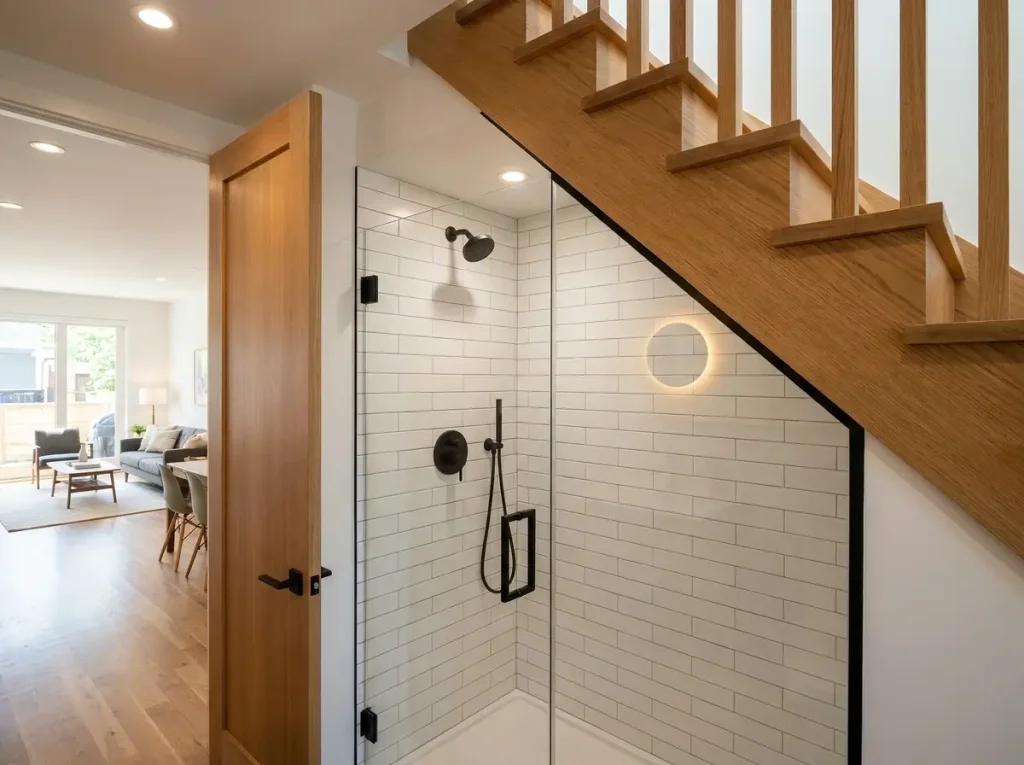
In an open-concept floor plan, the bathroom is the one area that absolutely breaks the rules. Designing a bathroom in a small loft type house requires careful planning because it is the only space that demands total enclosure.
You simply cannot compromise on privacy or water containment. Therefore, finding the best location for this fully walled-off room is a crucial balancing act.
You have to build solid walls and establish watertight moisture barriers without shrinking the home’s overall living space. Creating a continuous moisture barrier inside these interior walls is non-negotiable, as it protects the surrounding drywall and exposed wood from severe water damage.
Strategic Structural Locations
Because of heavy plumbing lines and the need for intense structural framing, bathrooms are almost always best located on the ground floor.
A common mistake during tiny home renovations is placing a bathroom on the upper mezzanine. This unnecessarily complicates the plumbing layout and steals valuable square footage from your sleeping area.
Instead, look for areas in the existing ground-floor architecture that already feel restricted. By placing the bathroom in a footprint that is naturally confined, you leave the soaring, well-lit center of your small loft type house completely dedicated to your main living room.
Maximizing Awkward Architectural Angles
One of the most effective space-saving strategies in a small loft type house is tucking the primary bathroom underneath the structural framework of the home. You want to utilize the lowest slope of an eaves-wall to house these fixtures.
Because you are primarily sitting or standing at a sink in a bathroom, you do not need vaulted ceilings. You can easily position a bathtub or a toilet directly beneath a pitched roofline without losing any comfort or functionality.
Another highly efficient structural tactic is building the bathroom directly beneath the loft staircase.
- Under-stair showers: A custom-tiled shower enclosure can follow the descending angle of the steps perfectly, utilizing dead space.
- Hidden plumbing runs: The structural void behind or under the stairs offers an easy, accessible place to run essential water lines completely out of sight.
By fitting the bathroom into these pre-existing architectural nooks, you maximize the efficiency of your small loft type house.
The Necessity of Aggressive Ventilation
Moisture control is a serious, foundational concern in any open-concept home. Hot air and steam naturally rise, meaning bathroom humidity will actively seek out the highest point in the building.
If a hot shower releases clouds of steam, that moisture will travel straight upward into your open sleeping quarters. Over time, this upward draft of humidity can warp exposed structural beams, create mold on the upper mezzanine, and make your mattress feel perpetually damp.
To prevent moisture from traveling upward into the bedroom, you must install aggressive mechanical ventilation. A standard, builder-grade bathroom fan is rarely enough for this environment.
You need a high-capacity exhaust fan rated for rapid, heavy-duty moisture removal — for a tiny home bathroom, look for at least 50 CFM, which is both the building-code minimum and the smallest fan size worth installing for effective moisture control.
Always ensure this ventilation system ducts directly through the exterior wall or roof, rapidly pulling wet air completely out of the building envelope before it can drift upstairs — venting into an attic or crawl space is both against code and a fast track to mold.
5. Utilize Built-In Storage Tactics Under Slanted Ceilings
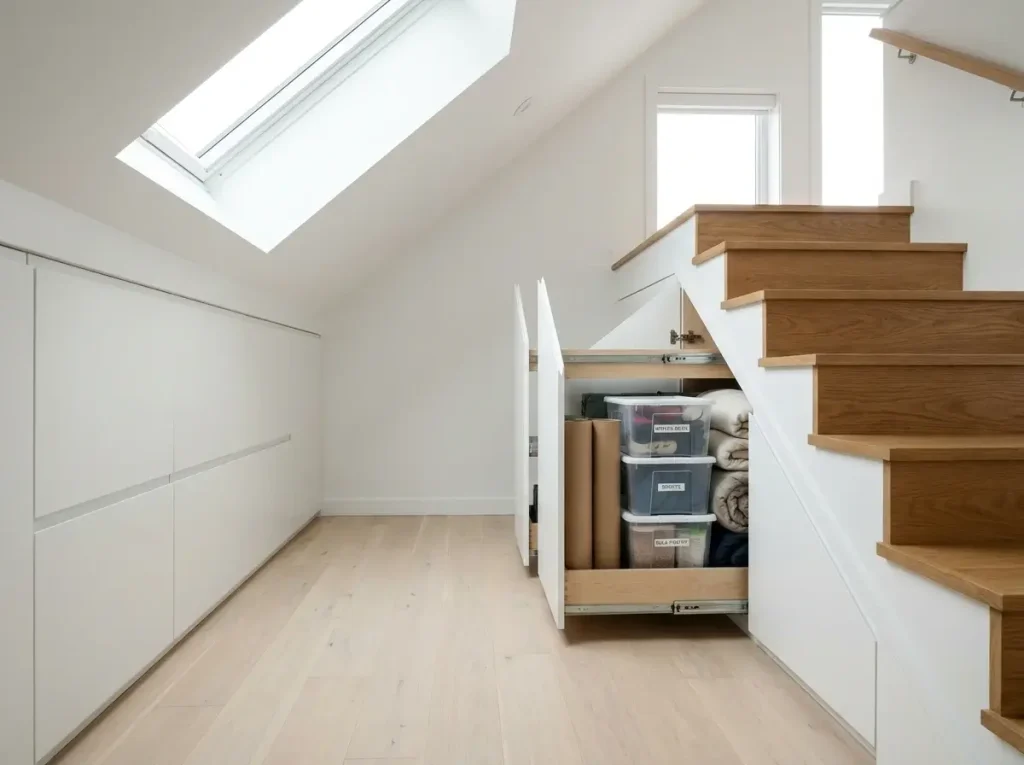
In a small loft type house, traditional furniture often becomes your biggest enemy. If you try to push a tall, rectangular freestanding closet against an aggressively pitched roofline, you will immediately encounter a structural problem.
The sharp angle of an A-frame or slanted ceiling naturally pushes tall furniture outward into the center of the room. This leaves a triangle of dead, unusable air trapped behind the wardrobe while instantly cluttering your limited floor space. Furthermore, tall freestanding cabinets act like unwanted partition walls, blocking natural light and ruining the open flow of the room.
Instead of fighting the architecture, you must build directly into it. Customizing your structural nooks is the most effective way to maximize space and storage in a tiny footprint.
When you construct custom cabinetry that perfectly matches the pitch of your roof, you reclaim every single inch of otherwise wasted space. A well-designed small loft type house demands permanent infrastructure rather than quick, temporary furniture fixes.
Reclaiming Awkward Angles with Knee-Wall Dressers
A small loft type house almost always features “knee walls”—those short, vertical walls on the upper level where the roof pitch finally meets the floor. Because the ceiling is so low at this exact intersection, you cannot stand upright next to the wall. This makes the floor space directly in front of it practically useless for daily walking.
Instead of leaving this tight area blank, you can construct custom knee-wall dressers directly into the architectural framing. By sinking deep, rolling drawers into the empty void behind the drywall, you create a massive amount of hidden clothing storage.
This clever built-in approach provides all the utility of a large master wardrobe without taking up a single inch of your walkable floor plan. Many homeowners find that keeping the sleeping quarters completely free of bulky, freestanding furniture makes the room feel twice as large.
Designing Under-Stair Pull-Outs
The staircase in a small loft type house represents another massive opportunity for structural storage. Standard stairs leave a large, awkward triangular void underneath them that often goes completely ignored or walled off.
Rather than sealing this area shut with drywall, you can engineer deep, heavy-duty under-stair pull-outs to utilize the awkward architectural angle. Because stairs are already heavily framed to bear weight, this area serves as a perfect anchor point for structural cabinetry — just make sure the drawer slides you choose can carry the load.
Standard slides often cap out around 100 lbs, while true heavy-duty, full-extension models typically run 200 to 500 lbs, with some rated even higher for serious storage. For a deep under-stair pull-out meant to hold books, bins, or bulky household items, look for slides in the 250 to 300 lb range at minimum.
And remember: the slide rating only matters if the drawer box itself can back it up — use solid plywood construction and don’t skimp on the mounting screws, or a 500 lb-rated slide won’t save you from a carcass that flexes under load.
Consider these practical, high-capacity applications for your staircase void:
- Rolling pantry cabinets: Build tall, sliding vertical shelves that pull straight out into the room, perfect for heavy dry goods or bulk utility supplies.
- Hidden appliance garages: Use the tallest section of the under-stair wedge to securely house a compact, stacked washer and dryer unit.
- Recessed coat closets: Install a sliding horizontal rack in the deepest corner to keep bulky winter jackets out of sight.
When you intentionally embrace these built-in tactics, living in a small loft type house feels completely effortless. By investing in permanent, custom-built solutions tailored exactly to your unique slanted ceilings, your home remains highly functional and visually clean.
6. Control Heating and Cooling Across the Open Floor Plan
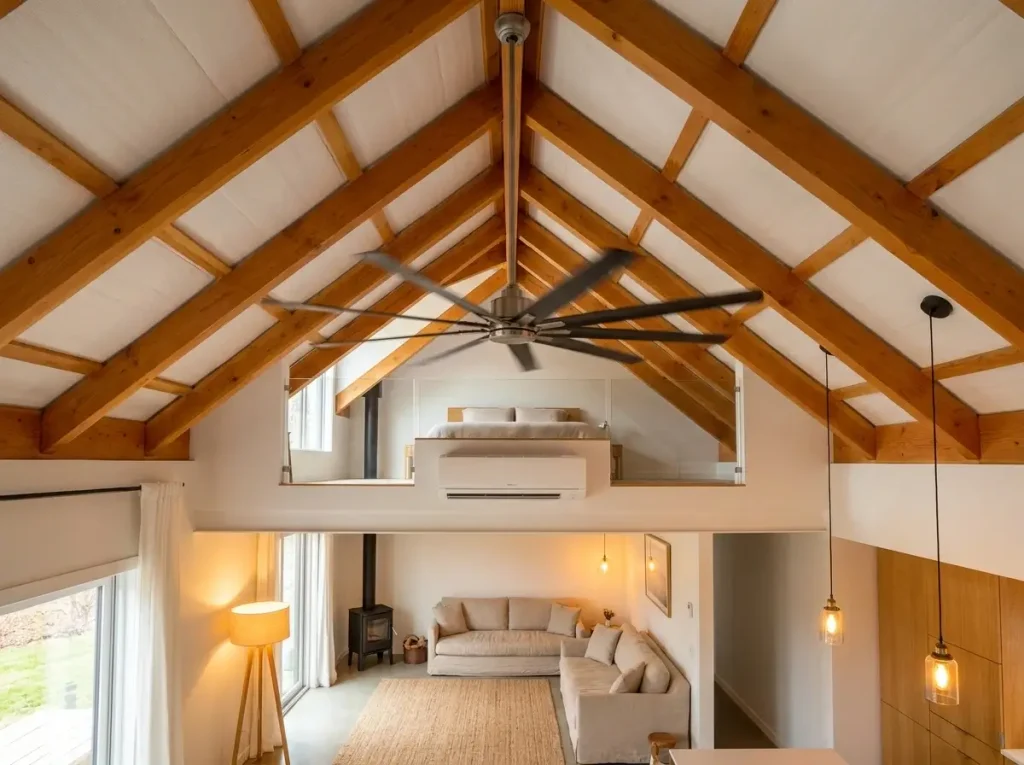
Living in a small loft type house presents a unique, invisible hurdle: managing the indoor climate. Because there are no interior floors or partition walls to trap conditioned air, the entire footprint shares a single, massive thermal zone.
A common complaint among loft renters is dramatic temperature stratification. Basic physics dictates that heat naturally rises to the highest point in the room.
During the winter, this often leaves the ground floor freezing cold while the upper loft becomes stifling and uncomfortable. To maintain a comfortable temperature throughout the year, you have to actively take control of the interior airflow.
Managing Airflow with Zoned Systems
You cannot rely on a single, centrally located thermostat to heat and cool a small loft type house effectively. A ground-floor thermostat will constantly pump out heat, trying to warm the lower level, while all that warm air pools uselessly against the pitched ceiling.
Instead, the most efficient solution is the placement of ductless mini-split systems for zoned climate control. By installing one air handler on the lower level and a separate unit in the upper mezzanine, you can independently regulate the temperature of each distinct zone.
Additionally, you must install large, reversible ceiling fans at the peak of your vaulted ceiling to mechanically disrupt the trapped air.
- Winter mode (updraft): Run the ceiling fan in reverse on a low speed to gently push the trapped warm air back down the walls to the freezing ground floor.
- Summer mode (downdraft): Run the fan forward to create a direct, cooling breeze over the primary living area.
Using these mechanical systems together prevents the severe temperature swings that are so common in a small loft type house.
Securing the Building Envelope with Proper Insulation
Even the best HVAC system will fail if the architectural shell of your home is compromised. In a small loft type house, the roof is usually the largest exterior surface area by far.
This massive surface acts as a thermal bridge, aggressively transferring heat in and out of the building. If the roof lacks adequate insulation, the sun will bake the sleeping quarters in the summer, and your expensive indoor heat will rapidly escape during the winter.
You must ensure the large roof surface does not leak energy. Before finalizing any interior finishes, it is critical to aggressively check your current insulation values.
Depending on your local climate zone, standard fiberglass batts are rarely sufficient for vaulted loft ceilings — a typical rafter cavity limits batts to roughly R-25–R-30, while current codes commonly call for R-38 in milder zones up to R-49 or R-60 in colder ones.
You’ll likely need dense spray foam or rigid foam board to hit that target within a shallow rafter depth.
Because code editions and local adoption vary widely, check with your building department for the exact minimum in your zone — and note that some codes allow a reduced R-value for a small portion of a vaulted ceiling when depth genuinely won’t accommodate the full standard.
Depending on your local climate zone, standard fiberglass batts are rarely sufficient for vaulted loft ceilings — a typical rafter cavity limits batts to roughly R-25–R-30, while current codes commonly call for R-38 in milder zones up to R-49 or R-60 in colder ones.
You’ll likely need dense spray foam or rigid foam board to hit that target within a shallow rafter depth.
Because code editions and local adoption vary widely, check with your building department for the exact minimum in your zone — and note that some codes allow a reduced R-value for a small portion of a vaulted ceiling when depth genuinely won’t accommodate the full standard.
Investing heavily in roof insulation up front is the single best way to keep a small loft type house consistently comfortable. By tightening the building envelope and taking control of the internal airflow, your open-concept home remains highly energy-efficient and cozy in every season.
Conclusion
Designing the infrastructure of a small loft type house requires prioritizing flow and function over traditional room divisions.
By intentionally planning your utilities, managing airflow, and building storage directly into the architecture, you create a home that feels intentionally crafted rather than cramped.
If you are ready to refine the details, review your floor plan and identify which structural nooks can be reclaimed today.