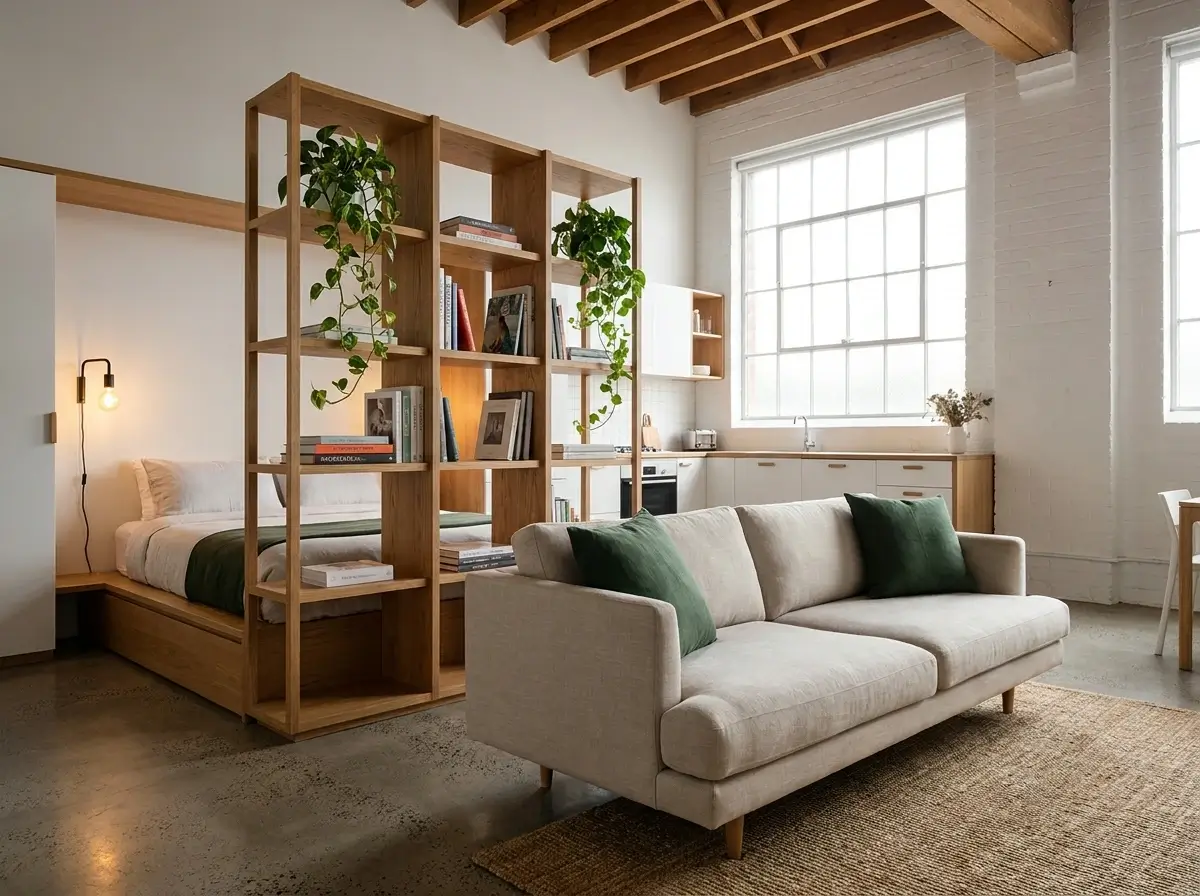
Living in a loft offers incredible character and natural light, but open-concept layouts often lack natural boundaries. When your bedroom, office, and kitchen all share the same four walls, the space can quickly feel chaotic.
A common mistake is pushing all the furniture against the perimeter, which actually makes the room feel smaller and less functional. To truly maximize the footprint, you need to think strategically about flow and verticality.
Whether you are renting a studio or own a compact urban loft, the right strategies can completely change how the space lives. Let’s explore 9 effective ways to carve out distinct areas without losing that airy, open-loft feeling.
Why Creating Zones is One of the Best Small Loft Space Ideas
When you first move into an open-concept apartment, the massive blank canvas feels incredibly exciting. But without any interior walls, that endless freedom can quickly turn into a chaotic, stressful living environment.
That is why creating distinct, purposeful zones is consistently one of the most effective small loft space ideas you can implement today. Zoning transforms a large, echoing box into a highly functional, comfortable home where everything has its rightful place.
The Psychological Benefits of Defined “Rooms”
Have you ever tried to relax in bed while staring directly at your messy home office desk? It is incredibly difficult for your brain to unwind. One of the best small loft space ideas is leveraging the immense psychological benefit of defining specific “rooms” within a single open layout.
When your brain associates a specific physical area with a single activity, your daily routines become much easier to manage. A dedicated sleeping zone cues your mind for deep rest, while a designated, separate workspace triggers focus and productivity.
Without these invisible boundaries, the mind never quite knows how to settle down. A common mistake is treating the entire loft as one multipurpose space, which often leads to a constant feeling of low-grade stress. By defining specific areas, you give yourself the psychological permission to transition from “work mode” to “relaxation mode.”
Reducing Visual Clutter Through Physical Layout
Visual clutter is the absolute enemy of tiny layouts. When you blend your sleeping, working, and dining areas together, your eye constantly scans a jumble of competing items. This makes the room feel much smaller and messier than it actually is.
By physically separating these activities, you instantly reduce that visual noise. You do not necessarily need less stuff; you just need to group it purposefully. For example, keeping all office supplies strictly within a “work zone” prevents them from bleeding onto the dining table.
This intentional separation is a cornerstone of successful small loft space ideas. By grouping similar items based on activity, you gain several distinct advantages:
- Restful sleep areas: You can keep electronics and unread mail completely out of your line of sight when you are in bed.
- Dedicated dining: A separate eating space prevents your coffee table from becoming a permanent workspace or dining desk.
- Sharper focus: A contained office area allows you to physically step away and “leave work” at the end of the day.
Mastering the “Rug Rule” for Easy Zoning
You do not need drywall or heavy room dividers to create strict boundaries. Instead, you can rely on the “rug rule” to anchor your layout. If you are looking for renter-friendly small loft space ideas, utilizing different sized and textured area rugs is a brilliant way to segment an open room.
Rugs act as visual blueprints for your floor plan. A large, plush rug naturally defines the living room and invites you to relax. Right next to it, a flat-weave or jute rug under a dining table signals a completely different functional space.
Here is how to make the rug rule work perfectly in your layout:
- Leave empty floor space: Allow a minimum of 12 to 18 inches of bare floor between different rugs to act as a visual hallway.
- Mix textures intentionally: Pair a cozy, high-pile rug in the living area with a low-profile, easy-to-clean rug in the dining zone to highlight the contrast.
- Scale matters: Ensure all front legs of your living room furniture sit comfortably on the living area rug to properly anchor the zone.
Smart Small Loft Space Ideas for Furniture Layouts
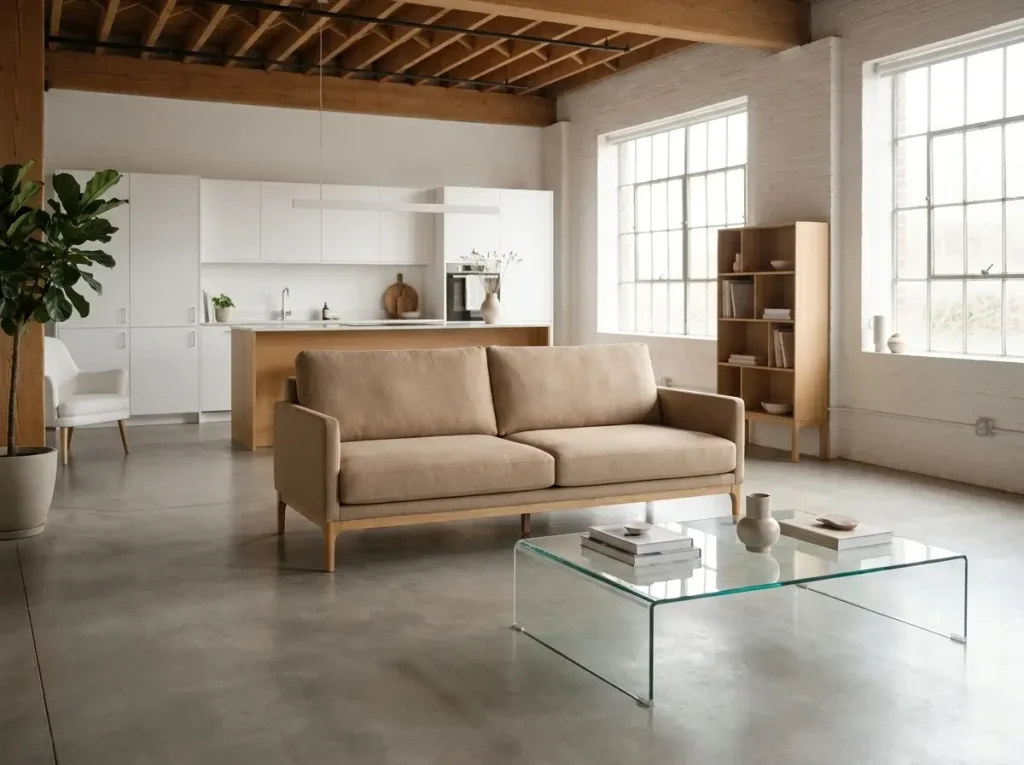
Arranging your furniture correctly can make or break an open floor plan. When you start exploring the most effective small loft space ideas, optimizing the physical layout of your heaviest pieces should always be your top priority.
The Magic of Floating Your Furniture
A common mistake many renters make is pushing every single piece of furniture tightly against the perimeter walls. It feels like the logical way to maximize the empty floor space in the center of the room.
However, lining the walls actually creates a sterile, “waiting room” effect rather than a cohesive, comfortable home. It pushes seating too far apart for natural conversation and leaves a massive, awkward void in the middle of your layout.
Instead, try “floating” your furniture away from the walls and bringing it toward the center of your designated living zone. Floating your pieces leaves empty pathways around the outer edges of the room.
These clear paths act as natural hallways, guiding foot traffic smoothly around the seating area rather than forcing people to cut right through it. This simple shift is one of those brilliant small loft space ideas that completely changes how you move through and experience your floor plan.
Using Your Sofa as a Natural Barrier
In an open-concept layout without interior walls, you need to manufacture your own physical boundaries. Your sofa is actually one of the most powerful architectural tools at your disposal for defining these borders.
Try placing the back of your sofa so that it directly faces the kitchen or your bed. This strategic placement creates a definitive, low-profile barrier that clearly signals where one zone ends and another begins.
When you sit down to watch television, you are physically turning your back on your unwashed dishes or your workspace. This reinforces the psychological separation between relaxing and working that we discussed earlier.
It is a highly effective way to carve out a dedicated living room without putting up tall bookshelves that block natural light from your windows. Implementing these kinds of spatial tricks ranks among the most impactful small loft space ideas you can use.
Mastering Furniture Scale and Visual Weight
Even with the perfect floating layout, choosing the wrong furniture can ruin the flow of your home. The importance of scale cannot be overstated when furnishing a compact footprint.
Bringing an oversized, bulky sectional into a tiny loft will instantly swallow the room and make it feel visually heavy. Instead, choose a streamlined, apartment-sized sofa that leaves plenty of physical breathing room on either side.
You can also manipulate visual weight by swapping out heavy, solid wood tables for lighter materials. Consider the following simple swaps to lighten your room:
- Glass coffee tables: Because you can see right through the surface, they appear to take up almost zero square footage.
- Acrylic side tables: These provide a functional surface for drinks or lamps without adding dense visual clutter.
- Furniture with exposed legs: Sofas and chairs raised on slim legs let light pass underneath, making the floor space feel much larger.
While choosing the right furniture scale is crucial for layout, ensuring those pieces do double-duty is just as important. For a deeper dive into choosing furniture with hidden compartments, check out our comprehensive guide to small loft storage.
Finding the perfect balance between layout and functionality takes a little bit of experimentation. By keeping pathways clear and being mindful of visual weight, you can easily execute these small loft space ideas in your own home.
Harnessing Verticality: Elevating Your Tiny Footprint
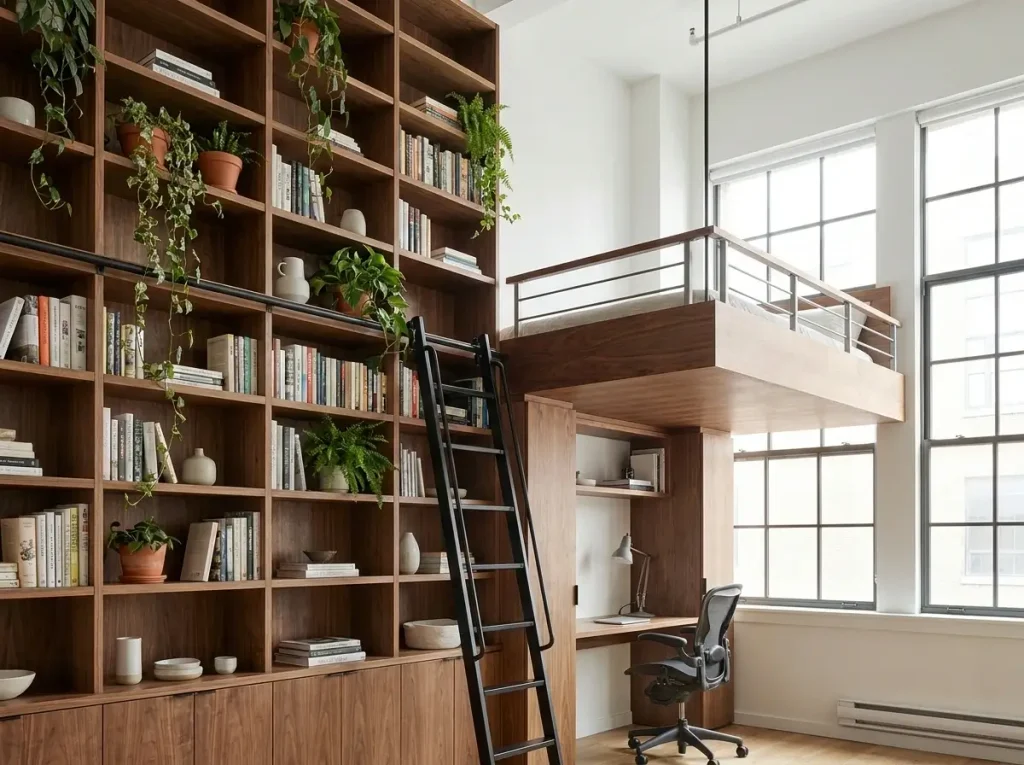
When you look at a compact floor plan, it is easy to feel limited by the square footage you can actually walk on. However, one of the most transformative small loft space ideas is to stop looking down and start looking up.
Lofts frequently feature incredibly high ceilings, yet this vertical area remains the most underutilized asset in a tiny home. If you only focus on arranging furniture on the floor, you are missing out on half of your usable space. Maximizing your vertical real estate instantly expands your living area without requiring a single extra square foot of the floor.
Drawing the Eye Upward with Floor-to-Ceiling Shelving
A common mistake is installing short, standard-height bookcases that stop halfway up the wall. This visually cuts the room in half and emphasizes the limited width of the space.
Instead, one of the best small loft space ideas is to install floor-to-ceiling shelving units whenever possible. Taking your storage all the way up forces the eye to travel upward, which naturally makes the entire room feel much larger and grander.
These towering units provide massive capacity for your books, trailing houseplants, and favorite decor pieces. By moving your belongings up the wall, you free up critical floor space that would otherwise be consumed by bulky cabinets or wide credenzas.
To make this setup highly functional, consider the following vertical storage tips:
- Keep heavy items low: Store dense, heavy books or large storage bins on the bottom shelves to anchor the unit safely.
- Display decor up high: Reserve the topmost shelves for lightweight, visually appealing items you do not need to access every day.
- Use a rolling ladder: A sleek, industrial-style library ladder adds incredible character to the room while keeping the highest shelves easily accessible.
Reclaiming Space with Elevated Platforms
If you want to take your vertical strategy to the maximum level, you might want to rethink where your mattress goes. One of the boldest small loft space ideas is installing a lofted bed or a custom elevated sleeping platform.
By raising your bed off the ground, you can completely reclaim the footprint underneath it. Many renters find that placing a desk, a cozy reading nook, or even a walk-in closet directly beneath a lofted bed effectively doubles the function of that corner.
Before building any elevated sleeping platform, confirm two separate numbers with your property manager and local building department: most codes require at least 7 feet of clearance below the platform and 3 feet above it, but your city may set a higher bar, and that’s before checking the separate 30-inch head-clearance safety minimum for the bed itself.
When executed correctly, an elevated bed completely changes the geometry of your apartment. It separates your sleeping zone entirely from the main living area, creating a private retreat up high. Ultimately, looking upward remains one of the most practical small loft space ideas for creating a home that feels both spacious and highly organized.
Visual Dividers: Separation Without Building Walls
When you share your sleeping, eating, and living areas in one open room, finding a moment of privacy can feel impossible. The most obvious solution might seem like putting up a wall, but constructing permanent drywall partitions is rarely an option.
Landlords typically forbid structural changes, and building a solid wall often blocks the beautiful natural light that makes loft living so appealing in the first place. Fortunately, you can achieve that much-needed privacy without ever picking up a hammer.
Utilizing strategic visual dividers is one of the most effective small loft space ideas for defining your floor plan. These clever barriers create distinct rooms while keeping your lease intact and your layout feeling airy.
Letting Light In With Open Bookshelves
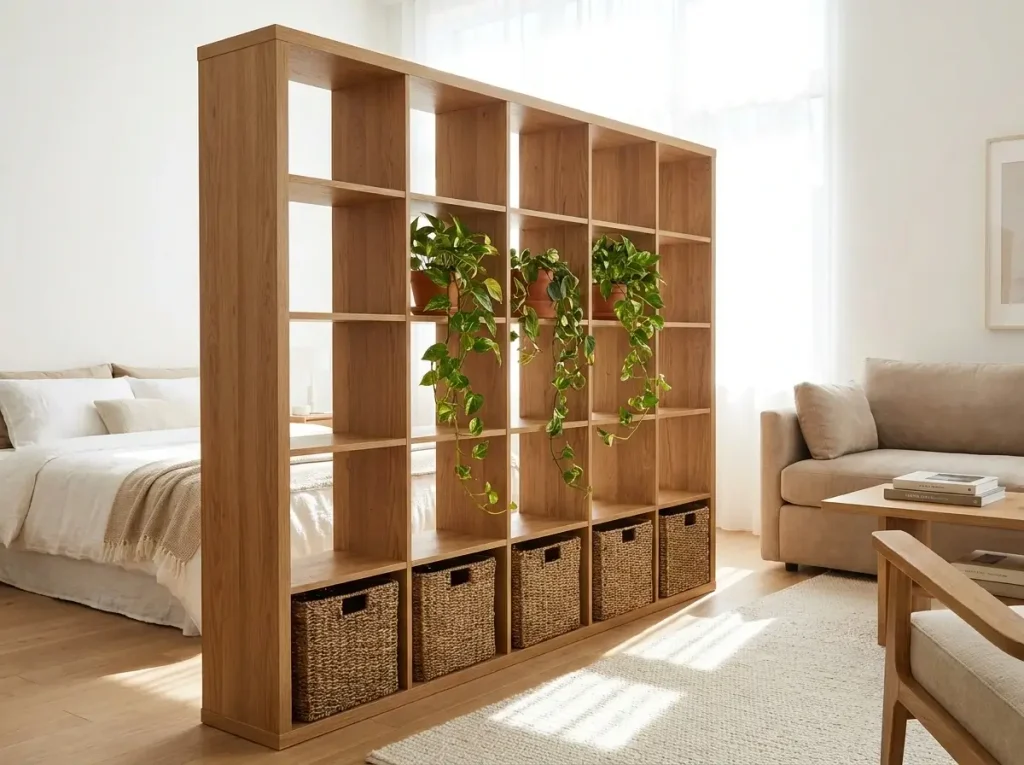
If you want to separate your bed from your main living area, using a heavy, solid room divider will instantly shrink the room. Instead, many renters find that using freestanding open bookshelves makes an excellent, highly functional alternative.
Pieces like wide cube organizers act as substantial room dividers that clearly mark the start of your bedroom space. Because they have open backs, these shelving units allow sunlight from your main windows to pass right through into the rest of the apartment.
This is a brilliant way to experiment with small loft space ideas that perfectly balance a need for privacy with a need for brightness. To get the most out of an open bookshelf divider, try these simple styling tips:
- Leave empty space: Do not pack every single cube with heavy items; leave a few squares completely bare so natural light can easily filter through.
- Use decorative baskets: Place matching woven bins in the bottom row to hide unsightly cords or folded clothing while visually anchoring the unit to the floor.
- Add trailing plants: Pothos or ivy cascading down the sides will soften the rigid lines of the furniture and add vibrant life to the room.
Temporary Style with Screens and Panels
Sometimes you need a privacy solution that you can easily move, fold, or take with you to your next apartment. For renters needing a temporary yet stylish fix, folding screens or slatted wood panels offer incredible layout flexibility.
These portable options rank among the most renter-friendly small loft space ideas available today. A classic folding screen—whether made of warm rattan, minimalist canvas, or traditional wood—can instantly hide a messy workspace or an unmade bed when guests come over.
You simply unfold it when you need separation and tuck it flat against the wall when you want the room fully open again. If you prefer a more architectural look without the permanence, floor-to-ceiling slatted wood panels are an excellent choice.
Many modern panel designs use tension rods to wedge securely between the floor and ceiling without requiring a single drill hole. These slatted dividers provide a high-end, custom-built appearance that instantly elevates the entire layout.
By filtering sightlines rather than blocking them entirely, these movable barriers represent the best of modern small loft space ideas, proving you do not need drywall to create a beautifully structured home.
Strategic Lighting to Make Tiny Lofts Feel Expansive
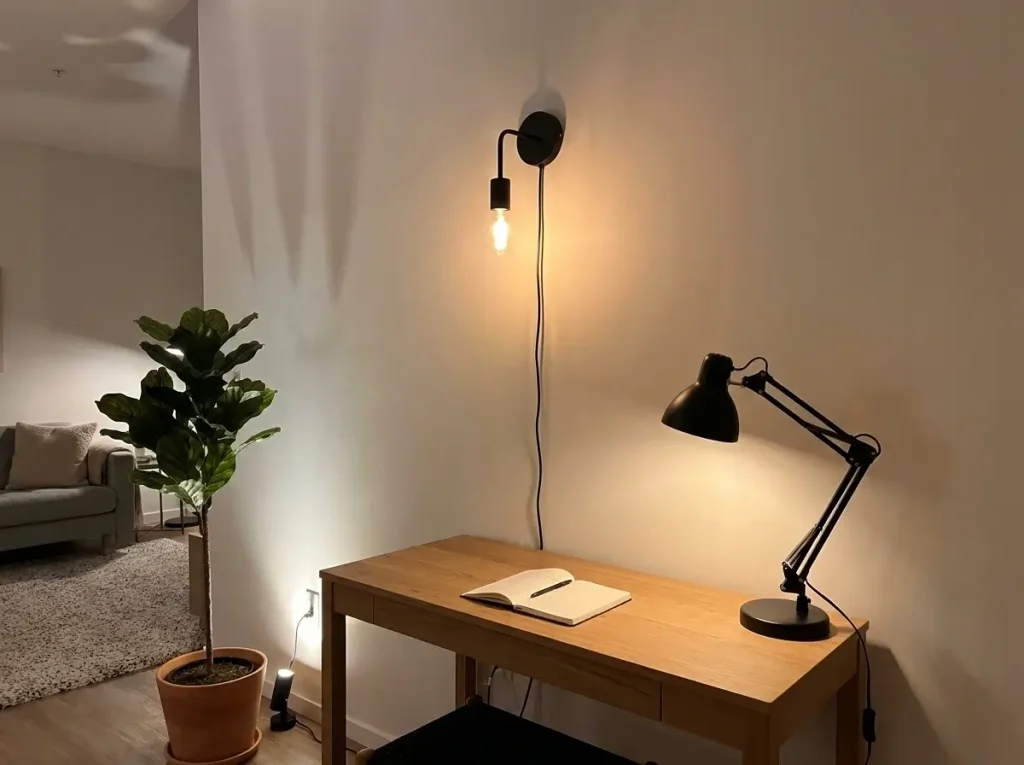
Have you ever walked into a room that just felt a little too harsh or unwelcoming? Often, the culprit is poor lighting. When searching for the most impactful small loft space ideas, many renters completely overlook their lighting strategy, assuming they have to live with whatever fixtures came with the lease.
However, lighting is actually one of the most powerful tools you have for altering the geometry of an open-concept apartment. Proper illumination can make a cramped studio feel surprisingly vast, warm, and intentionally designed.
The Problem with Relying on Overhead Fixtures
Most standard apartments come equipped with a single overhead light fixture right in the center of the ceiling. A common mistake is relying entirely on this solitary, glaring light source to illuminate your entire home.
In an open-concept loft, a single overhead light is completely insufficient for comfortable daily living. It acts like a rigid spotlight, casting harsh downward shadows that make the room look flat and uninviting. Even worse, a centralized light leaves the corners of your room in deep shadow, which actually shrinks your perceived square footage.
To combat this cave-like effect, you need to spread illumination outward. Pushing light into the furthest, darkest corners of the room is one of those brilliant small loft space ideas that instantly tricks the eye into seeing a much wider, deeper floor plan.
Layering Light to Define Your Layout
If you want your apartment to feel like a professionally designed home rather than a gloomy box, you must embrace the necessity of layering your lighting. Layering light involves combining different types of fixtures to serve distinct functional and aesthetic purposes across your different zones.
To properly layer your illumination, try utilizing these three specific categories:
- Ambient lighting: This provides your general, overall glow. Instead of a harsh overhead dome, use tall floor lamps with warm-toned bulbs to bounce a soft, diffused light off the ceiling and walls.
- Task lighting: This delivers bright, focused illumination exactly where you need it for specific activities. A crisp desk lamp in your office zone or a targeted reading light by the sofa are perfect examples.
- Accent lighting: This adds depth and visual interest by highlighting specific decor or architectural features. A small spotlight aimed at a tall houseplant or a picture light over a canvas creates beautiful, dramatic shadows.
Using different combinations of these light layers helps reinforce the physical layout boundaries we discussed earlier. Turning off your bright desk task light and switching on a soft ambient lamp signals the end of the workday. Utilizing lighting to manage your daily routines is a foundational element of the most effective small loft space ideas.
Saving Floor Space with Plug-In Wall Sconces
While floor lamps are great for providing ambient light, their bulky bases do consume valuable floor real estate. When your layout is extremely limited, protecting every single square inch matters immensely.
Instead of cramming a standing lamp next to a cramped nightstand or behind your workspace, consider moving your fixtures onto the walls. Recommending plug-in wall sconces is one of our favorite small loft space ideas because it solves a major spatial problem without requiring a complicated call to an electrician.
Plug-in sconces simply attach to the wall with a few standard screws and plug directly into your existing outlet. By mounting a sleek sconce beside your bed or directly above your desk, you completely free up the floor and surface space beneath it. This clever swap reduces visual clutter, eliminates tripping hazards over tangled cords, and gives your tiny loft a highly customized, sophisticated aesthetic.
Choosing Multi-Functional Decor for Loft Living
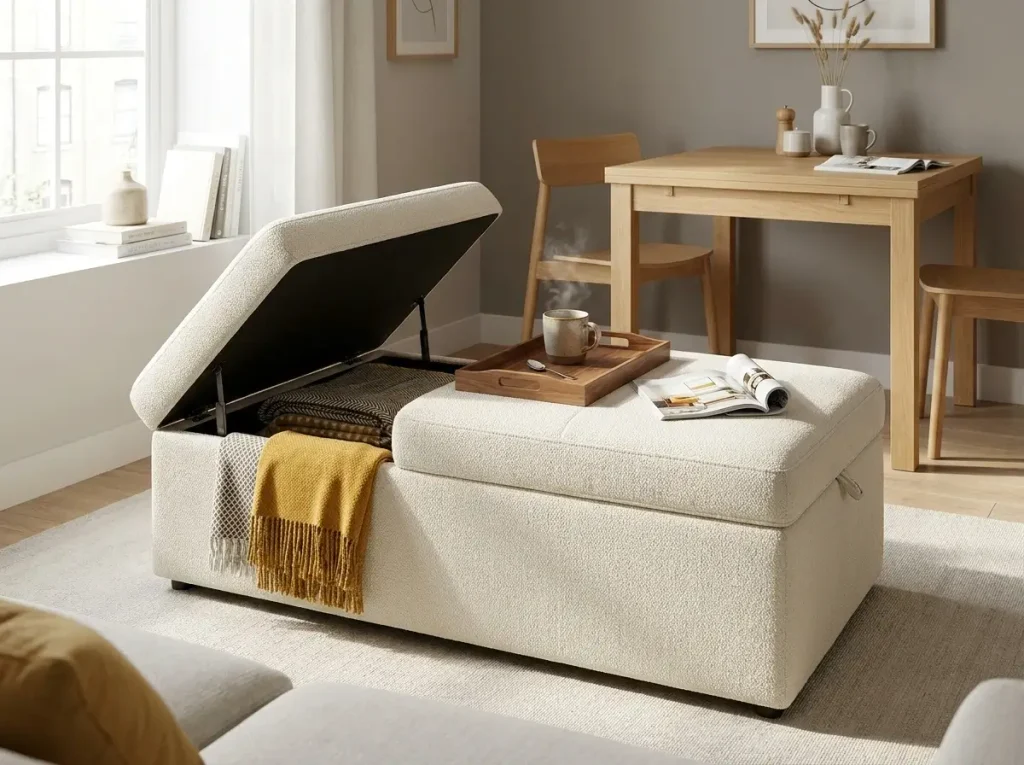
When you are furnishing a compact apartment, every single item you bring through the front door needs to earn its keep. A common mistake is buying single-use furniture pieces that consume valuable square footage while only serving one narrow purpose.
If you only have a few hundred square feet to work with, a massive, solid wood coffee table that does nothing but hold magazines is a wasted opportunity. A dedicated vanity table, a standalone filing cabinet, or an oversized media console can quickly crowd a tight room, making it feel claustrophobic.
The Problem with Single-Use Furniture
To truly maximize your layout, embracing multi-functional decor is one of the smartest small loft space ideas you can adopt. When an item serves two or three distinct functions, you effectively cut the amount of furniture you need in half.
This drastically reduces visual clutter and frees up precious floor space for better walking pathways. Instead of dedicating an entire corner to a single activity, your primary goal should be layout flexibility. Every square inch matters, so your belongings must be able to adapt to your changing needs throughout the day.
Practical Furniture Combinations That Work
Many renters find that swapping out traditional living room sets for hybrid pieces completely transforms their daily routines. When researching the best small loft space ideas, look for items designed specifically with hidden compartments or dual purposes.
Consider these highly practical, multi-functional examples:
- Storage ottomans: Swap out a bulky wooden coffee table for a large, upholstered storage ottoman. You can rest a tray on top for drinks, use it as extra seating when guests arrive, and hide spare blankets or board games inside.
- Hybrid dining tables: A sturdy, minimalist dining table can easily double as a comfortable, spacious work-from-home desk during business hours.
- Nesting side tables: Instead of a single wide end table, use a set of nesting tables that can spread out when entertaining and tuck away compactly when you are alone.
By choosing pieces that adapt to different times of the day, your apartment instantly becomes more versatile. Implementing these small loft space ideas ensures your furniture works just as hard as you do.
Reclaiming Space with Drop-Leaf Tables
Finding room for a dedicated dining area is often one of the biggest challenges in an open layout. If a full-sized dining table simply will not fit your floor plan, you do not have to resort to eating dinner on the couch every night.
Instead, we highly suggest utilizing wall-mounted drop-leaf tables for your dining space. This is a brilliant structural hack that consistently ranks among the most space-saving small loft space ideas for urban renters.
A drop-leaf table mounts directly to the wall and provides a sturdy eating surface for one or two people. When breakfast is over, you simply unlatch the supports and fold the table completely flat against the wall.
This instantly opens up the room, giving you back the square footage you need to exercise, work, or simply move around comfortably. You can even mount a narrow floating shelf directly above the folded table to hold everyday dining essentials, keeping your space effortlessly organized.
Color Blocking: Brilliant Small Loft Space Ideas for Zoning
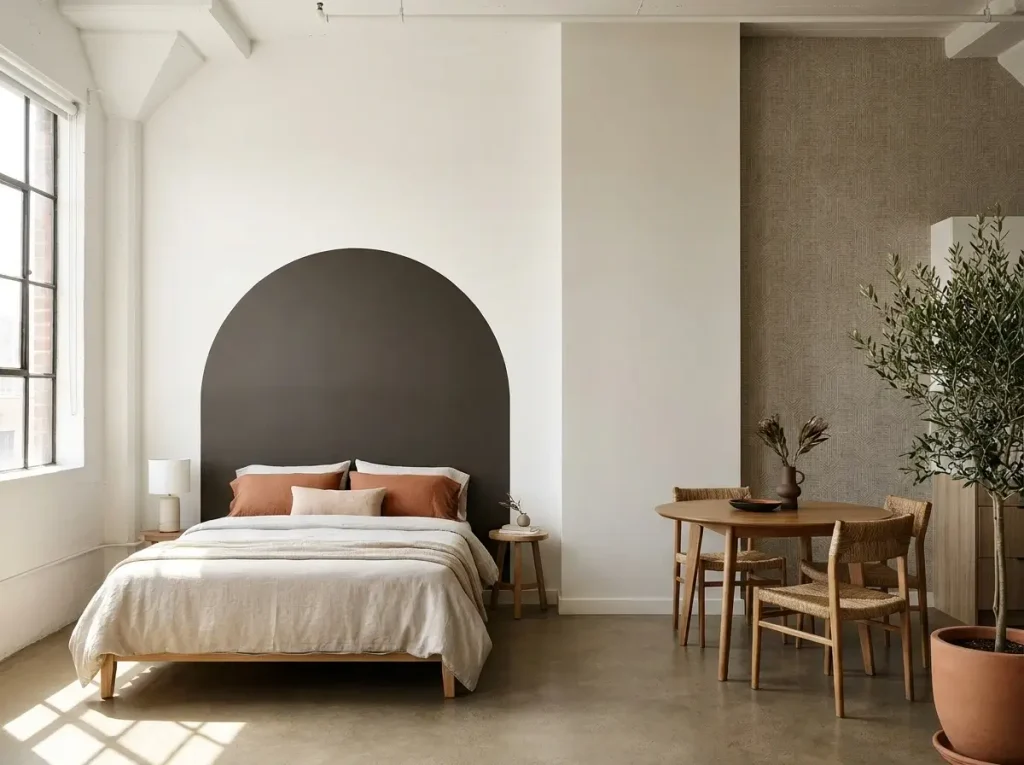
When you live in a single open room, furniture placement is only half the battle. If you are looking for highly creative small loft space ideas, you must consider how your walls actively contribute to the layout.
Using color blocking is a brilliant, entirely flat way to visually segment your home without taking up a single inch of physical floor space. It allows you to create designated areas using nothing more than strategic contrast.
Visually Segmenting with Paint and Wallpaper
Color blocking involves applying paint or wallpaper to specific sections of a wall to carve out distinct zones. Instead of painting the entire room a single, continuous flat white, you use contrasting colors to define exactly where one activity ends and another begins.
For example, you might apply a highly textured, geometric wallpaper strictly behind your dining table. This instantly signals to the brain that this specific corner serves a unique, separate purpose from the rest of the room.
Using color to establish boundaries ranks among the most budget-friendly small loft space ideas available to renters and owners alike. You gain the massive psychological benefit of separate rooms without the expense or spatial footprint of buying heavy room dividers.
Creating a Bedroom Alcove with a Painted Arch
In an open-concept layout, the bed often looks like it is just floating aimlessly against a massive blank wall. To fix this common issue, a favorite interior design trick is to paint a large, dark, moody arch directly behind the headboard.
This simple painted shape acts as a two-dimensional headboard that stretches all the way up toward the ceiling. Because dark colors visually recede, this paints the powerful optical illusion of a deep, separate bedroom alcove.
It wraps the sleeping area in a cozy, protective visual boundary, making it feel intentionally designed rather than feeling like leftover space. Executing a painted arch requires nothing more than a quart of paint, a piece of string, and some painter’s tape. Because it is so accessible, it remains one of the most popular small loft space ideas for a quick weekend project.
Maintaining Cohesion to Avoid Visual Chaos
While color blocking is incredibly effective, a common mistake is choosing random, clashing colors that turn the loft into a chaotic funhouse. If your kitchen is bright orange, your living room is lime green, and your bedroom features a stark black arch, the eye becomes completely overwhelmed.
To prevent this visual chaos, you must keep a cohesive undertone across all your different blocked colors. Ensuring your varied colors still speak the same underlying visual language is the secret to executing these small loft space ideas flawlessly.
To keep your color blocking sophisticated and grounded, follow these practical tips:
- Match your temperatures: If you prefer warm tones, ensure every color block in the apartment—from a terracotta dining nook to a warm charcoal bedroom arch—shares a similar warm, earthy base.
- Pull from an anchor piece: Draw your paint colors directly from a single, large piece of art or a patterned area rug you already own so the room feels tied together.
- Use transitional neutrals: Leave plenty of neutral, negative space (like crisp white or soft cream walls) between your bold color blocks to give the eye a place to rest.
Using Oversized Mirrors to Double Visual Depth
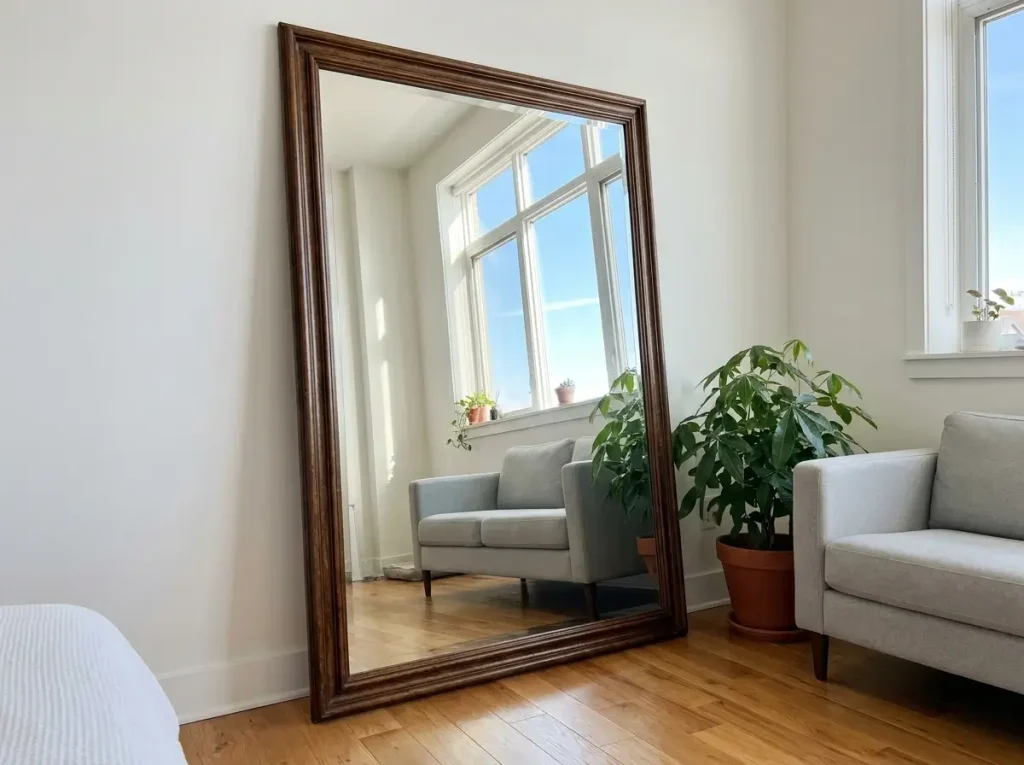
When working with limited square footage, visual tricks are just as important as physical furniture layouts. One of the oldest and most highly effective small loft space ideas relies on a single, well-placed piece of glass.
Creating an Optical Illusion with Window Placement
If you want to instantly double the perceived depth of your apartment, you need to harness the absolute power of reflection. Placing a large mirror directly opposite your loft’s main window creates a stunning, highly effective optical illusion.
Because the mirror reflects the outdoors and the sky back into the apartment, the human brain registers it as a second, massive window rather than a flat, solid wall. This effectively blurs the strict architectural boundaries of your floor plan, making a cramped box feel significantly deeper than it actually is.
If you only have one narrow window to work with, capturing and duplicating that natural light is absolutely vital. Leveraging this simple trick is one of those timeless small loft space ideas that instantly elevates a dark, narrow layout into a bright and airy home.
The Elegance of Leaning Floor Mirrors
When selecting your glass for a tiny layout, bigger is almost always better. An oversized, heavy floor mirror is a massive architectural asset in a compact home.
Instead of dealing with complicated drywall anchors and heavy-duty mounting hardware, we highly advise simply leaning an oversized floor mirror directly against the wall. This approach adds a distinct sense of casual elegance to your decor while keeping your lease agreement perfectly safe from massive drill holes.
More importantly, a tall leaning mirror acts like a giant reflector, capturing the sunlight pouring in from your main windows and bouncing it deep into the darkest corners of the room. This targeted light distribution drastically reduces gloomy shadows. It is exactly why interior designers consistently recommend oversized mirrors when discussing the absolute best small loft space ideas.
Why Too Many Small Mirrors Will Ruin the Effect
However, a common mistake many renters make is assuming that if one mirror is good, a dozen mirrors must be better. We strongly warn against creating a gallery wall out of several small, decorative mirrors in an attempt to make the room feel larger.
Instead of expanding the room, a cluster of small mirrors chops up the reflection into dozens of tiny, fragmented pieces. This creates severe visual clutter, making the wall look incredibly busy and defeating the purpose of the optical illusion entirely.
To properly maximize your layout, you must keep your reflections clean, broad, and entirely uninterrupted. To execute this correctly, keep these practical mirror rules in mind:
- Go big or go home: Choose one massive statement mirror rather than a scattered collection of small frames.
- Mind the reflection: Always sit on your sofa and your bed to check exactly what the mirror reflects, ensuring you are not unintentionally amplifying a messy kitchen counter.
- Secure the base: If you are leaning a heavy floor mirror on slick hardwood, always place a small rubber grip pad underneath the bottom frame to prevent dangerous sliding.
By sticking to one large, strategically placed piece of glass, you can effortlessly master one of the most powerful small loft space ideas in modern interior design.
Designing a Strong Focal Point to Ground the Room
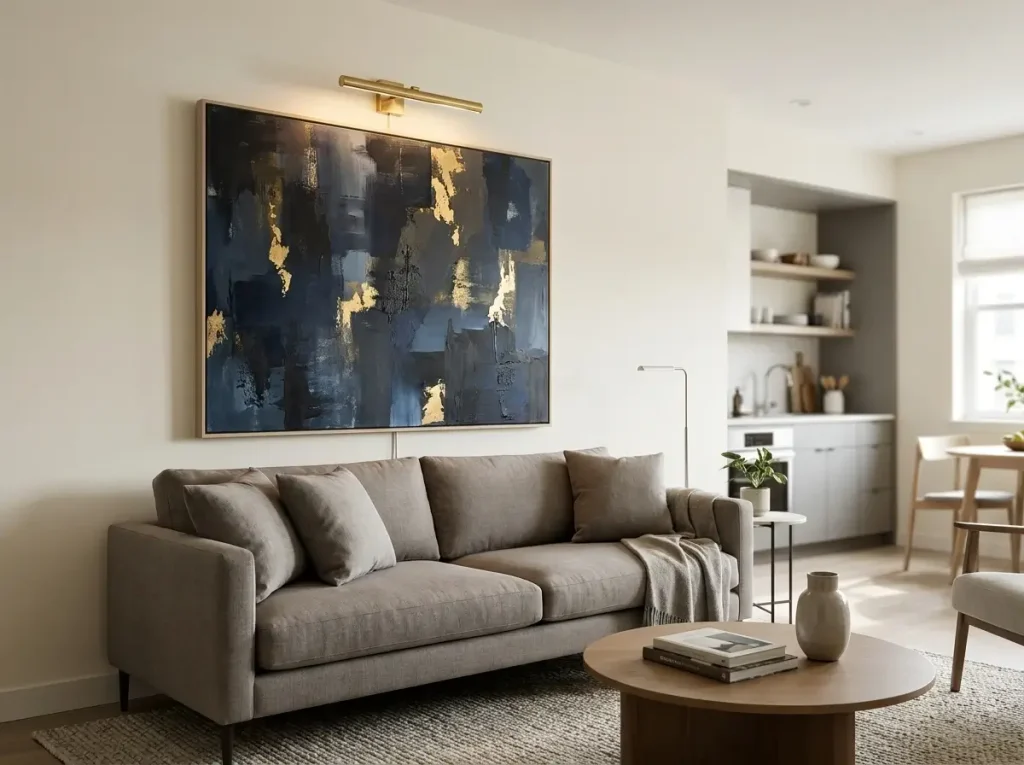
When designing a tiny footprint, many people focus so heavily on storage that they completely forget about visual hierarchy. A common mistake is decorating an open-concept apartment with equal intensity in every single corner.
Without a distinct focal point, the eye wanders aimlessly around a small, open room, unable to find a place to rest. This constant visual scanning makes the entire layout feel inherently messy and chaotic, regardless of how clean your floors actually are.
If everything in the apartment is competing for attention, nothing truly stands out. That is why establishing a strong visual center is one of the most essential small loft space ideas you can implement today.
Establishing a Major Design Element
To fix a wandering layout, you need to confidently establish one major design element that immediately grabs attention when you walk through the front door. This single feature dictates the energy and flow of the entire space.
When researching the best small loft space ideas, you will notice that professionally styled rooms always feature one undeniable star. You do not need expensive renovations to achieve this; you just need to make a bold, deliberate choice.
Consider using one of these high-impact elements to create your focal point:
- A large-scale piece of art: Hanging one massive, oversized canvas is far more effective at grounding a room than a busy gallery wall full of tiny, distracting frames.
- A bold accent wall: Painting a single wall in a rich, dark color instantly draws the eye and gives the room deep architectural interest.
- A statement light fixture: Suspending a dramatic, oversized chandelier directly over the living area immediately signals the room’s main center of gravity.
By committing to one massive statement piece, you simplify the rest of your decorating decisions. Relying on a single anchor is a foundational rule among successful small loft space ideas, allowing the rest of your furniture to comfortably play a supporting role.
Anchoring the Layout and Distracting the Eye
A strong focal point does much more than just look pretty on the wall. It actually serves a highly practical, structural purpose in a chaotic open floor plan.
When you place a massive piece of art behind your sofa, it visually anchors the rest of the layout, naturally pulling your floating furniture together into a cohesive living zone. It instantly tells the brain exactly what the most important part of the room is.
More importantly, a powerful focal point actively draws attention entirely away from the room’s limited square footage. When guests walk in, their gaze is immediately captured by the stunning pendant light or the gorgeous mural, rather than calculating how close your bed is to the kitchen counter.
This strategic visual misdirection is exactly why interior designers heavily rely on focal points as one of their go-to small loft space ideas. To make sure your focal point works correctly, keep these practical tips in mind:
- Give it breathing room: Do not crowd your statement piece with other loud decorations; let the surrounding walls remain relatively quiet.
- Align your furniture: Point your main seating directly toward the focal point, or use it to formally center your living room rug.
- Highlight with lighting: Use targeted accent lights, like a plug-in picture sconce, to ensure your focal point remains visible even at night.
Mastering this visual hierarchy effortlessly takes a tiny, chaotic box and transforms it into a polished, deeply intentional home.
Conclusion
Turning an open, boxy room into a comfortable, multi-functional home doesn’t require a massive renovation. By breaking the floor plan into distinct zones, floating your furniture, and taking advantage of vertical height, you can make a tiny footprint feel expansive.
Remember, the goal isn’t just to fit your belongings into the room, but to create a layout that flows naturally with your daily routine. Take a look at your current setup, identify your most pressing bottleneck, and try implementing just one or two of these spatial strategies this weekend.