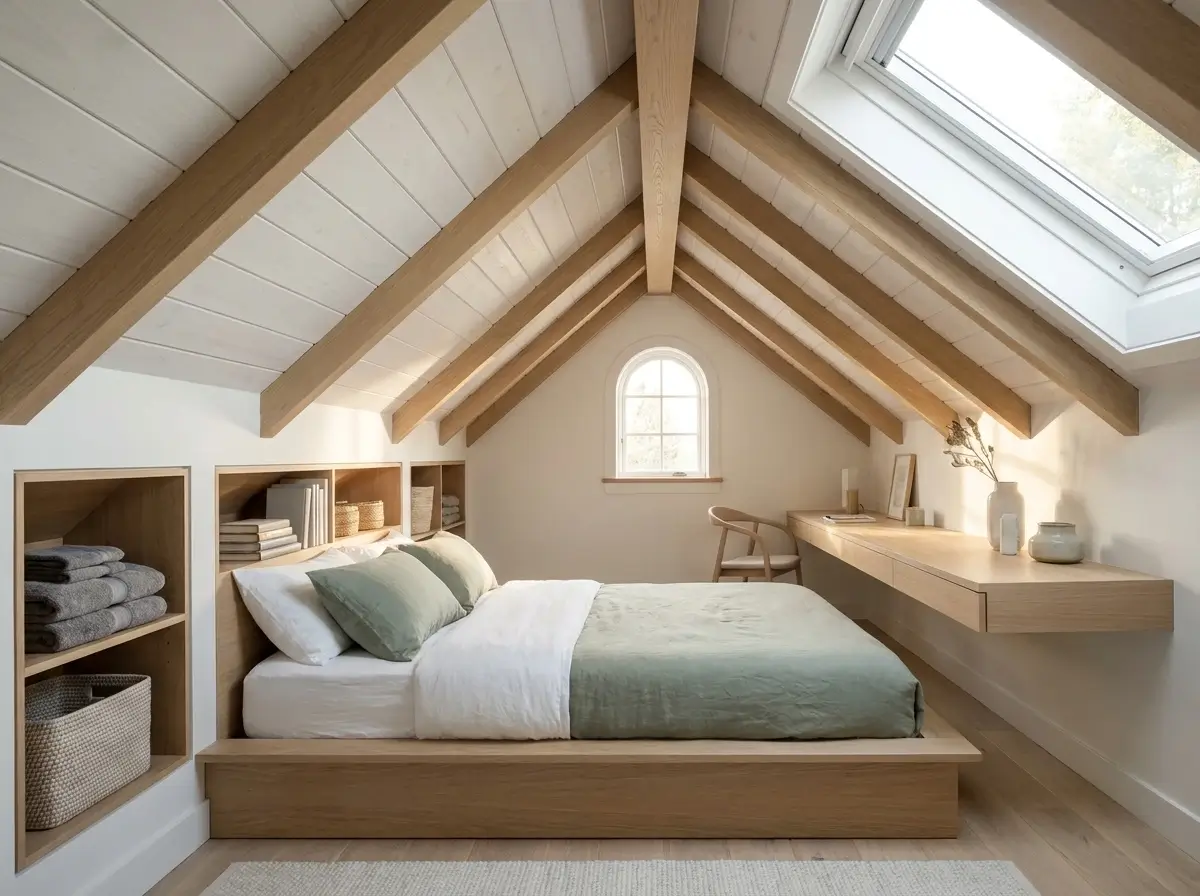
When you live in a home with limited square footage, an overhead space can feel like a missed opportunity.
Without a clear plan, these areas often become disorganized catch-alls for clutter. If you are searching for small loft ideas, you already know the primary challenge: balancing everyday functionality with a desperate need for more storage.
Whether you are dealing with slanted ceilings, limited headroom, or narrow access points, optimizing this square footage requires a deliberate strategy.
In this guide, we will explore how to turn a cramped upper level into a genuinely useful part of your home.
We will cover how to design specific rooms—from bedrooms and offices to bathrooms and kitchens—while sharing reliable methods to sneak in storage without making the footprint feel crowded.
Evaluating Your Space for Small Loft Ideas
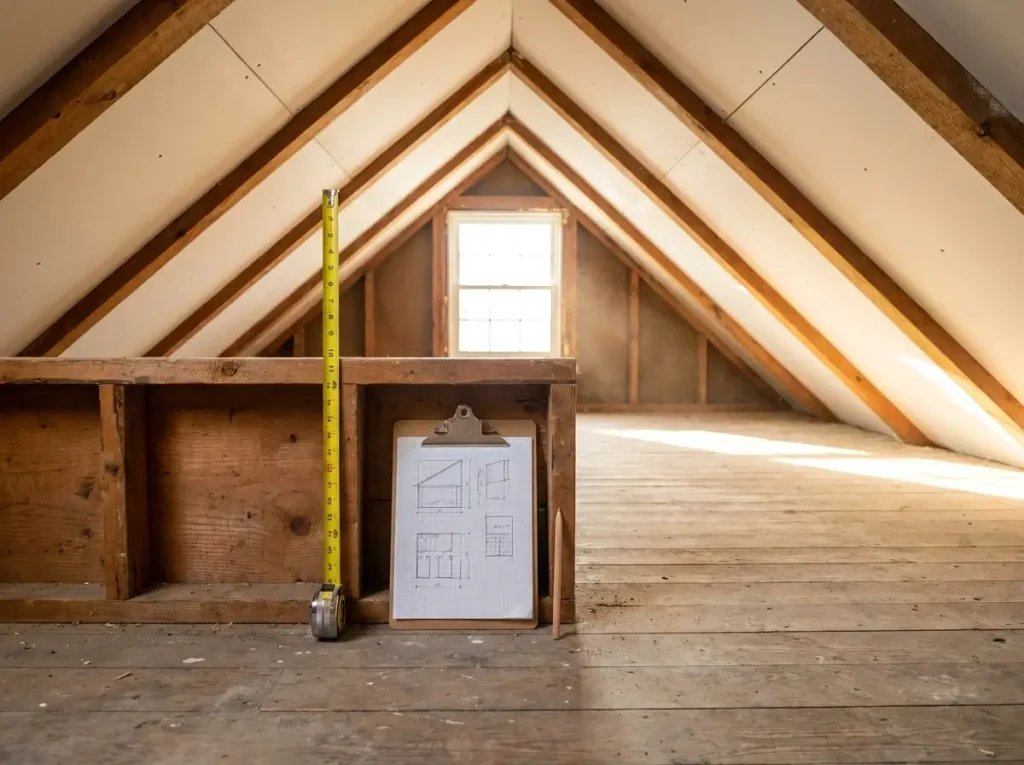
Before you buy a single piece of furniture or start sketching floor plans, you need to understand exactly what you are working with.
Implementing successful small loft ideas requires working with your architecture, rather than fighting against it. Taking the time to evaluate the bare bones of your upper level will save you from costly, frustrating layout mistakes later on.
Measuring Your Angles and Clearances
The most challenging aspects of any loft are the angled ceilings and low walls. You absolutely need to pull out your measuring tape before deciding where major pieces of furniture will go.
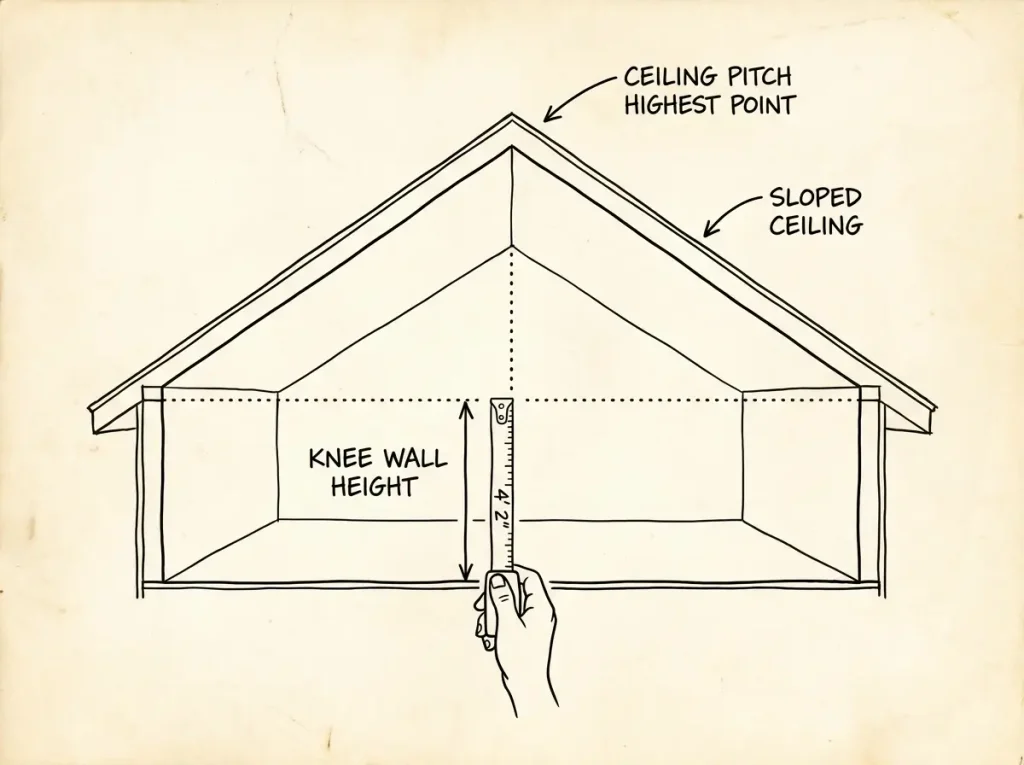
First, measure your knee-wall height. This is the short, vertical wall where the floor meets the sloping roof. Knowing this exact height tells you immediately if a standard dresser will fit against the edges, or if you will need custom, low-profile storage bins instead.
Next, look at the pitch of the ceiling. Finding the highest point of standing headroom helps you map out your daily traffic flow.
You will want to keep beds, desks, and low seating tucked under the harsh slopes. This reserves the taller center peak exclusively for walking and standing.
Navigating Building Codes and Comfort
A common mistake when browsing small loft ideas is forgetting about legal safety requirements and basic physical comfort.
If you plan to use this upper level as a functional bedroom, local building codes usually require an egress window. An egress window must be large enough for a person to escape through in an emergency, and it must be easily accessible.
If your space only has a small, fixed skylight or no window at all, its legal use might be restricted to general storage until you undergo a renovation. Verify the exact minimum egress window dimensions required by your local municipality’s building code.
Beyond safety, you must proactively address climate control. Because heat rises, lofts naturally become the warmest rooms in a house during the summer and can lose heat quickly in the winter if the roof is poorly insulated.
Targeted ventilation is essential to make the room livable. To keep the temperature regulated, be prepared to consider:
- Installing a ceiling fan to push trapped warm air downward.
- Adding a portable AC unit or a dedicated ductless mini-split system.
- Upgrading the roof insulation to keep the room comfortable year-round.
Defining the Room’s Primary Function
Once the physical limitations and safety requirements are clear, it is time to decide what this room will actually do.
Look carefully at the existing infrastructure. Is there plumbing running through the floorboards from a main bathroom directly below? If so, adding an upper-level half-bath or kitchenette becomes a much more affordable reality.
Evaluate the natural lighting next. A space flooded with bright sunlight from large windows makes an excellent, energizing home office. Conversely, a darker room with minimal natural light might be perfectly suited for a cozy, relaxing sleeping area.
By matching your available plumbing, lighting, and standing headroom to your daily needs, you can confidently finalize the room’s ultimate purpose. For a deeper dive into choosing this primary function based on these architectural measurements, explore our comprehensive guide on small loft space ideas.
Taking these initial measurements seriously is the foundation of all the best small loft ideas. Once you understand the physical limitations of your area, you can look at how entire tiny homes handle these constraints.
Designing a Small Loft Type House
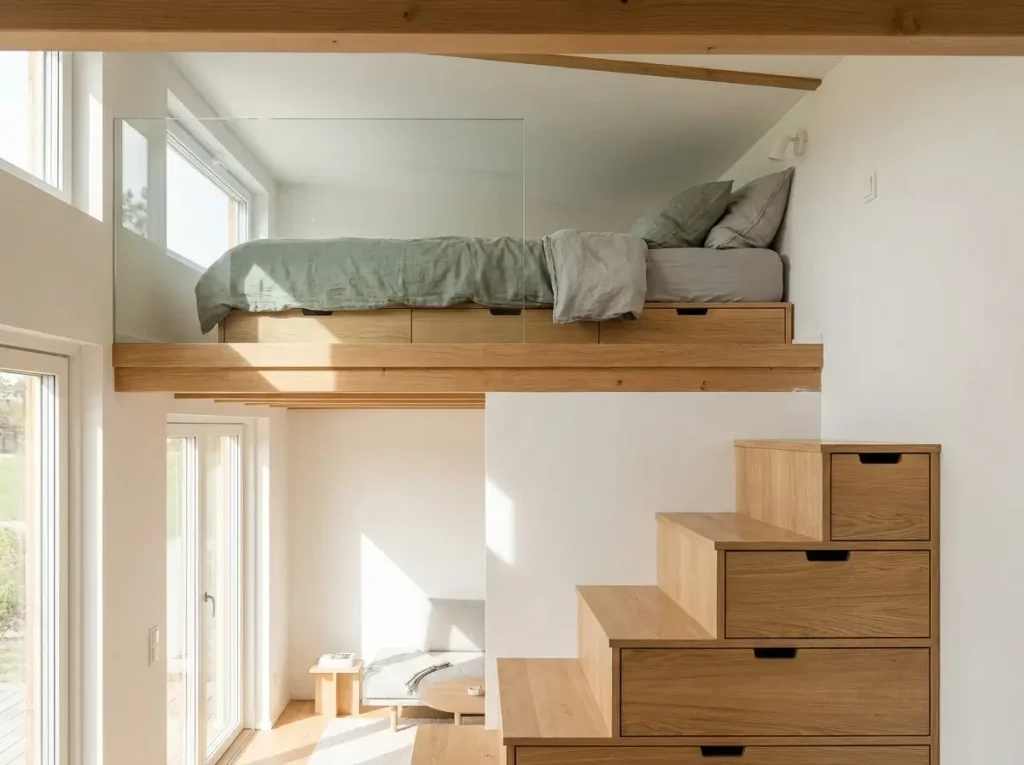
When searching for the most efficient small loft ideas, looking at tiny homes and A-frame cabins is a great place to start. In standard homes, an attic or upper level is often treated as an afterthought—a place to simply shove seasonal boxes.
However, in the world of micro-living, the loft is a core living area. By studying how these highly restrictive spaces are built, you can learn how to maximize every square inch of your own overhead footprint. If you are looking for floor plan inspiration drawn directly from tiny home designs, studying a small loft type house can completely change how you view your space.
The Tiny Home Sleeping Loft
In tiny home architecture, the concept of the sleeping loft is fundamental. Because ground-floor space is so precious, builders elevate the bed to a second level.
This completely separates the private sleeping quarters from the active daytime areas, like the kitchen and living room. Even with severe headroom restrictions, a sleeping loft works beautifully because you only need enough vertical clearance to sit up comfortably in bed.
To reach these elevated spaces without sacrificing the main floor layout, tiny homes utilize strategic vertical access. Instead of traditional, bulky staircases, you will frequently see sliding library ladders or alternating-tread stairs. These clever structural small loft ideas take up a fraction of the square footage while providing safe, daily access to the upper level.
Borrowing Light from Below
Another brilliance of tiny home design is how these structures handle natural light. If you close off an attic entirely, it can quickly feel like a dark, cramped cave.
To prevent this, a well-designed upper level keeps the floor plan open to the space below. By using a half-wall, a glass partition, or an open railing, the loft can borrow natural light from the larger windows on the ground floor. This simple layout choice allows fresh air and sunshine to circulate freely, making the restrictive footprint feel significantly larger than its actual measurements.
Multi-Functional Furniture Habits
One of the most effective small loft ideas borrowed from the tiny living movement is a strict reliance on multi-functional furniture. When you have a severely limited footprint, every single item you bring into the space must serve at least two purposes.
Instead of standard bed frames, tiny homes use platform beds built directly over massive storage drawers. Desks fold flat against the wall when the workday ends, and heavy armoires are entirely avoided.
Here are a few tiny home space-saving habits that perfectly apply to standard lofts:
- Use the stairs for storage: If you have permanent stairs, build pull-out drawers or cubbies directly into the risers.
- Rethink bedside tables: Swap bulky nightstands for slim, floating wall shelves that hold just a phone and a glass of water.
- Embrace hidden compartments: Choose hollow ottomans or benches that provide both seating and concealed storage for extra blankets.
- Keep the center clear: Push all heavy furniture strictly against the perimeter knee walls to maintain a wide, open walkway in the tallest part of the room.
Ultimately, the best small loft ideas are about intentionality. You must carefully evaluate every single object you bring upstairs. While tiny homes offer great inspiration, most readers are working with a traditional upstairs room that needs a decorative touch.
Decorating Strategies for Small Loft Ideas Upstairs
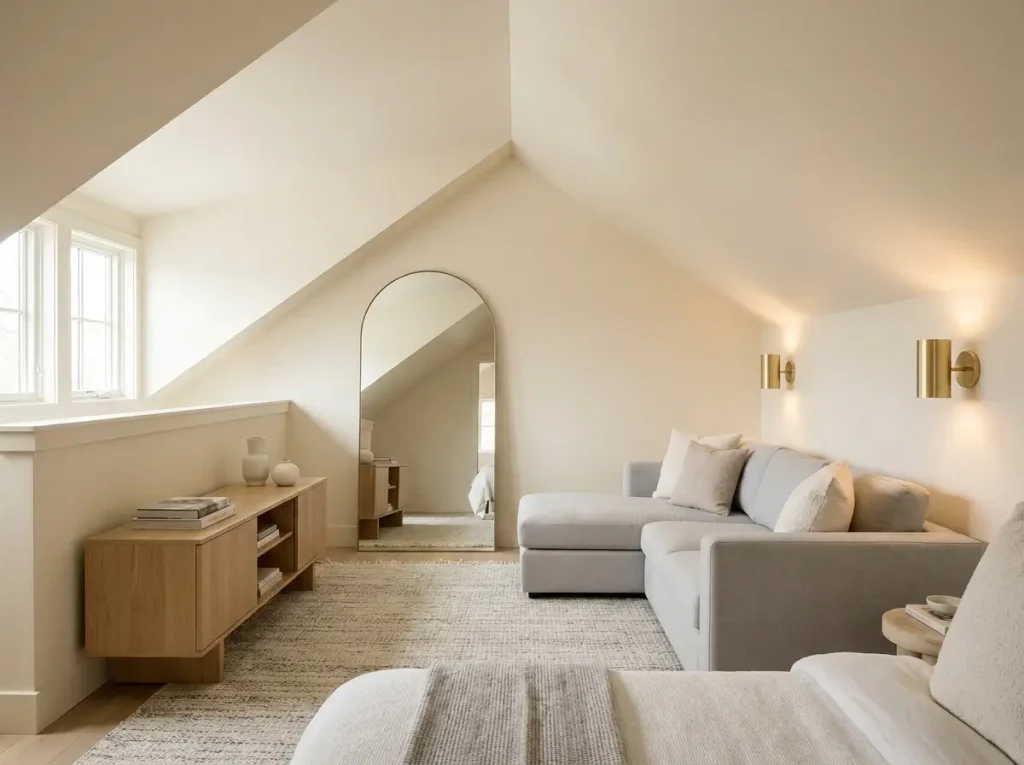
Once the structural layout is clear, you face a new challenge: making a cramped, low-ceiling room feel genuinely inviting. The most successful small loft ideas use visual tricks to combat dark shadows and prevent the architecture from feeling claustrophobic.
By applying foundational interior design rules, you can completely change how the upper space is perceived by the eye.
Choosing Colors and Low-Profile Furniture
The color palette is your first line of defense against a dark, heavy room. Slanted ceilings naturally create shadows, so you want to counteract this by using light, highly reflective colors.
Paint the walls and the ceiling the exact same bright shade, such as a crisp white, soft gray, or warm cream. This strategy visually erases the harsh transition lines where the knee wall meets the roof pitch. It tricks the eye into seeing a seamless, expansive space. Dark, heavy paint, on the other hand, will only make the ceiling feel like it is pressing down on you.
Next, you must carefully scale your furniture. A common mistake when executing small loft ideas is bringing in standard-sized couches and towering bookshelves that instantly crowd the room.
Instead, prioritize low-profile furniture. Choose a low platform bed, a floor-hugging sofa, and squat media consoles. By keeping your furniture closer to the ground, you artificially increase the amount of empty negative space between the furniture and the ceiling. This simple swap makes the room feel significantly taller than it actually is.
Lighting, Mirrors, and Zone Planning
When gathering small loft ideas, remember that overhead lighting can quickly become a hazard in a low-clearance room. You should avoid hanging bulky pendant lights or dramatic chandeliers entirely, as they eat up valuable standing headroom and create visual clutter.
Instead, rely on flush mount fixtures, recessed track lighting, or hardwired wall sconces. These choices keep the center walkways completely clear while casting warm pools of light directly onto the slanted walls.
To further bounce that light around the room, bring in large floor mirrors. Leaning a tall mirror against a gable wall immediately makes a tight footprint feel twice as deep without taking up any usable floor space.
You can also use strategic rug placement to define different areas without building physical walls. A textured rug under a desk instantly creates a distinct “office zone,” separating it from the sleeping area without adding heavy visual weight.
When it comes to adding warmth and personality, you might struggle with the specific challenge of selecting textiles and wall art for angled spaces. Finding places to hang frames when you lack vertical walls can be frustrating. For a deeper breakdown of these styling challenges, review our full guide on small upstairs loft decorating ideas.
Do This / Not That: Decorating Tight Spaces
- Do This: Use low-profile platform beds.
- Not That: Bring in high-poster beds or bulky box springs.
- Do This: Install sleek wall sconces and flush mounts.
- Not That: Hang low chandeliers or heavy pendant lights.
- Do This: Paint walls and ceilings one continuous light color.
- Not That: Use dark, contrasting ceiling colors that highlight harsh angles.
- Do This: Define functional zones with flat-weave area rugs.
- Not That: Use bulky room dividers that block natural light from spreading.
The best small loft ideas always rely on these simple, effective visual adjustments. With the aesthetics planned, it is time to look at the most common use for this space: creating a comfortable place to sleep.
Planning Your Small Loft Bedroom Design
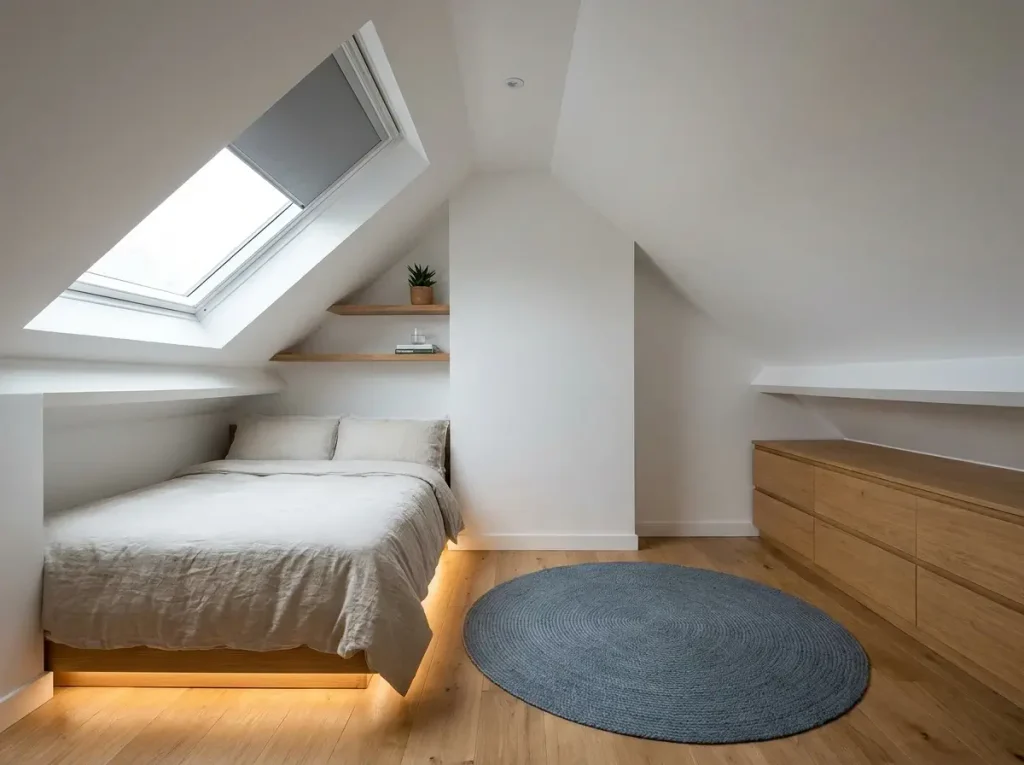
When evaluating the best small loft ideas, transforming the upper space into a functional, comfortable sleeping quarters is usually the top priority. However, simply dropping a mattress into a room with angled architecture requires careful planning.
If you want a comprehensive look at specific layout strategies for the bed, reviewing a dedicated guide to small loft bedroom design is a smart first step. Here, we will focus on the fundamental rules that keep you from bumping your head the moment you wake up.
Dealing with Small Attic Bedroom Sloping Ceilings
The golden rule of any upper-level layout is to position your bed under the lowest part of the ceiling. Because you do not need standing headroom while you are sleeping, tucking the mattress against the short knee wall is highly efficient.
This simple placement trick reserves the tallest center peak of the room exclusively for walking, stretching, and getting dressed.
However, placing your bed against a steep angle usually means standard bedroom furniture will not fit. A common mistake is trying to force a traditional, boxy nightstand next to the mattress, only to find that its top corners hit the slanted roofline.
Instead, lean into space-saving small loft ideas by installing sleek floating shelves on the adjacent flat walls. Alternatively, choose a low-profile headboard with built-in storage cubbies to hold your phone, current book, and a glass of water without requiring any extra floor space.
When it comes to custom-fitting furniture against harsh architectural angles, standard store-bought items often fail. To solve this, you may need to look into specialized layout techniques for small attic bedroom sloping ceilings.
Smart Clothing Storage and Window Treatments
Managing your wardrobe is the next major hurdle in a sloped bedroom. Tall dressers and standard armoires simply cannot sit flush against angled walls, leaving many homeowners frustrated by a lack of basic storage.
To maximize your clothing storage, you have to think horizontally rather than vertically. Use long, low-slung dressers pushed deep into the lower corners of the room. Lift-up storage beds or rolling under-bed boxes are also essential small loft ideas that keep bulky winter sweaters and extra blankets entirely out of sight.
Finally, do not overlook your window treatments. Many upper rooms feature skylights or custom-angled gable windows that flood the bed with direct, early morning sun.
To ensure you actually get a good night’s sleep, you must address this light immediately. Look for tension-mounted blackout shades built specifically for slanted windows, or install track blinds that anchor at both the top and bottom so they do not hang straight down into your usable floor space.
Decision Tree: Where Should Your Bed Go?
- Is there a window on the flat gable wall?
- Yes: Place the bed underneath it to wake up to natural light, keeping the center walkway perfectly clear.
- No: Move to the next step.
- How tall is your knee wall?
- Very low: Pull the bed slightly away from the wall to avoid head bumps, and use a custom headboard to bridge the empty gap behind the mattress.
- Tall enough to sit up: Push the head of the bed directly against the knee wall to maximize your center floor space.
A truly functional bedroom always requires a dedicated place for your clothes. Implementing these small loft ideas effectively brings us directly to the critical topic of upper-level storage.
Maximizing Storage with Small Attic Storage Ideas
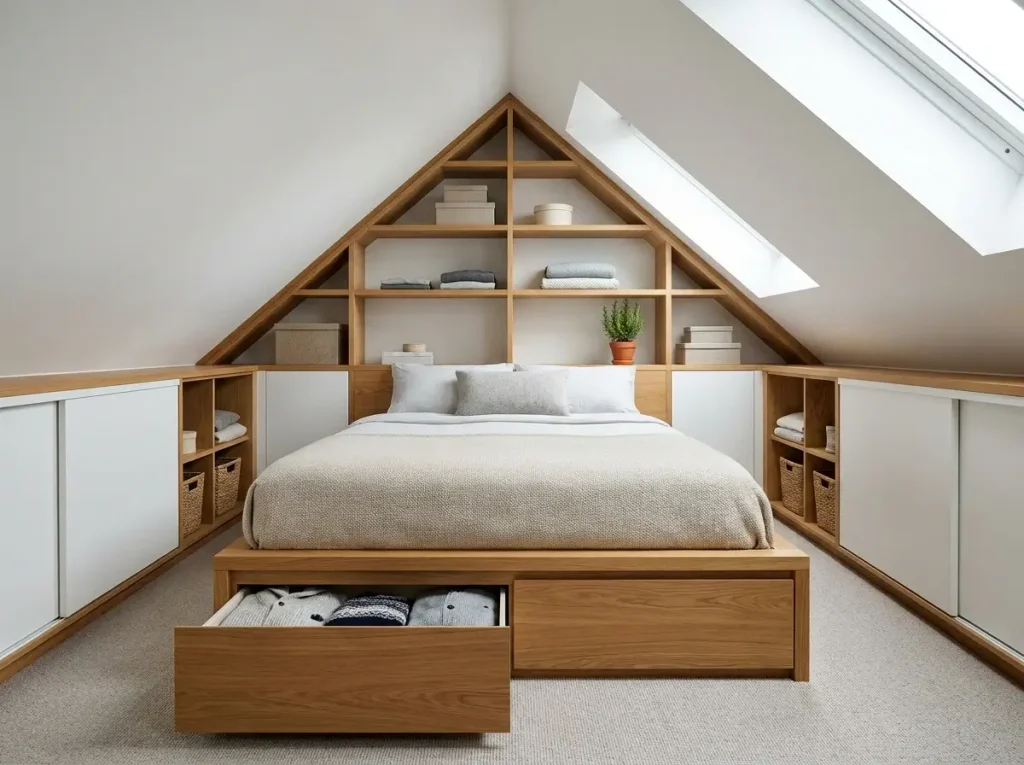
When dealing with tight overhead spaces, your primary hurdle is almost always the lack of standard vertical closets. A major goal of successful small loft ideas is finding clever ways to hide your belongings without making the room feel like a cluttered storage unit.
The good news is that angled architecture actually provides unique opportunities to stash your items out of sight. By leaning into the unconventional shape of the room, you can create massive amounts of storage.
Optimizing Knee Walls and Gable Ends
The lowest parts of your room, where the roof pitch meets the floor, are known as knee walls. This awkwardly shaped perimeter is often left empty, but it is actually the perfect place to reclaim lost square footage.
You can easily utilize the knee wall space by installing deep cubbies or low sliding-door cabinets directly into the recess. Because this area lacks standing headroom anyway, using it for storage prevents heavy furniture from eating up your center walkway.
Similarly, look at the flat, triangular spaces at the gable ends of the room. These peaks are ideal for installing custom shelving that follows the exact slant of the roofline.
When reviewing the best small loft ideas, utilizing these otherwise “dead” architectural corners is a proven strategy to maximize every inch. You gain a massive amount of open shelving without sacrificing any walkable floor space.
Creating Small Attic Closet Ideas
If you are using the space as a primary bedroom, you will quickly need to figure out how to hang clothes without a standard vertical closet.
A common solution is installing staggered closet rods between the angled ceiling joists or using freestanding garment racks near the tallest walls. For a deeper look at custom wardrobe solutions, explore our guide on small attic closet ideas.
Beyond hanging clothes, you must maximize the footprint beneath your furniture. The benefits of under-bed storage boxes and lift-up storage beds cannot be overstated. By elevating your mattress on a hydraulic frame or a drawer-heavy platform, you gain the equivalent of a full dresser’s worth of space entirely hidden from view.
Finally, strict organization is essential. When sorting seasonal bin organization, you should explore specific [INTERNAL LINK: small attic storage ideas | URL NEEDED] to ensure your everyday essentials remain perfectly accessible.
A common mistake is piling winter coats in front of daily footwear, forcing you to constantly unpack and repack. Instead, rotate seasonal items to the deepest, hardest-to-reach corners of the knee walls, leaving the most accessible cubbies for the items you use right now. Executing these small loft ideas will ensure your space remains highly functional and breathable.
Checklist: What to Store Upstairs vs. Downstairs
- Store Upstairs: Out-of-season clothing, holiday decorations in airtight bins, extra bedding, and lightweight keepsakes.
- Keep in Primary Living Areas: Heavy sporting equipment, daily outerwear, temperature-sensitive items [VERIFY: exact safe temperature thresholds for storing electronics or photographs in unconditioned spaces], and bulky cleaning supplies.
By keeping clutter completely out of sight, these small loft ideas allow the upper level to serve multiple purposes. If you don’t need a bedroom, this quiet, secluded area is highly effective as a dedicated workspace.
Setting Up Workspaces: Small Loft Office Ideas
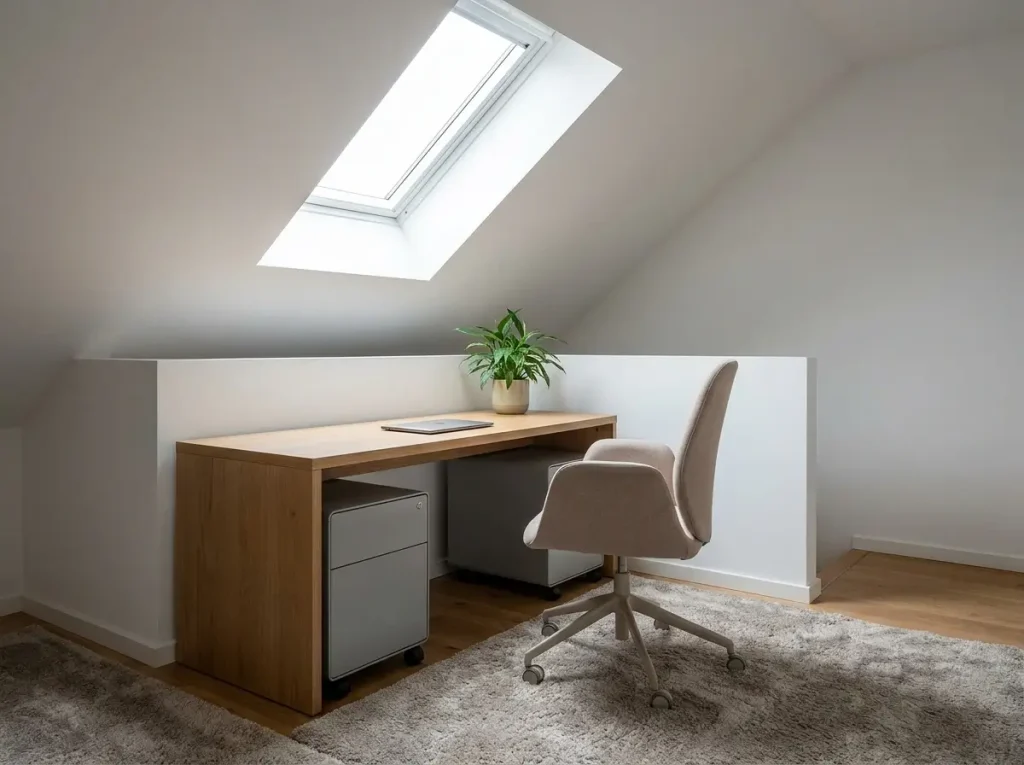
When evaluating the best small loft ideas, many homeowners realize that a secluded upper level makes the perfect home office. Because these spaces are naturally separated from the main living areas, they offer a quiet retreat for deep, focused work.
However, fitting a functional desk and all your necessary office supplies into an angled room requires a strategic approach.
Desk Placement and Natural Light
The first step in building your upper-level workspace is deciding exactly where the desk should sit. We strongly recommend placing your desk directly under a window or skylight.
Maximizing natural light is crucial for maintaining your eye health during long computer sessions, and it provides the most flattering, professional illumination for video calls. When discussing ergonomic desk placement and how to position your monitors away from harsh glare, reviewing our complete guide to [INTERNAL LINK: small loft office ideas | URL NEEDED] can help you map out the perfect floor plan.
If your standing headroom is severely limited, slide the desk backward against a knee wall so you remain seated in the lowest part of the room. This ensures the tallest sections of your office remain completely clear for pacing or stretching out your legs.
Storage and Cable Management
A highly productive workspace must remain clutter-free, which is a core principle of all successful small loft ideas. When dealing with slanted ceilings, standard tall filing cabinets are usually out of the question.
Instead, you must rely on low-profile storage solutions to house your bulky printers, physical files, and daily office supplies. Rolling drawer carts that tuck directly beneath the desk are incredibly efficient. Low, modular cabinets pushed deep into the room’s eaves can also hide heavy equipment without crowding the space.
Equally important is actively managing your cable routing. Because an angled ceiling naturally pushes your line of sight downward, messy wires trailing across the floor will instantly create visual clutter.
Use under-desk cable trays, simple zip ties, and baseboard cord covers to ensure every single wire is neatly hidden from view.
Acoustic Control for Focus
One of the most frequently overlooked small loft ideas for an office is acoustic control. Because heat and sound both rise, noise from the ground floor often travels freely directly into an open loft.
If your workspace overlooks a busy living room or a bustling kitchen, you must proactively address this acoustic challenge to maintain your focus. Laying down thick, plush area rugs and utilizing soft, upholstered furniture can help absorb echoing sounds.
If you are on frequent conference calls, consider adding temporary fabric acoustic panels to the flat gable walls to further dampen the noise transfer.
Overhead Layout Example: The Ideal Narrow Space Desk Setup
- The Desk: Centered directly beneath a skylight or gable window to capture maximum daylight.
- The Chair: Positioned facing the window to utilize natural lighting for daily video calls.
- The Storage: Rolling, low-profile filing cabinets tucked seamlessly under the desk’s side wings.
- The Walkway: The space directly behind the chair is kept completely clear, utilizing the tallest point of the ceiling strictly for standing headroom.
When you apply these practical small loft ideas, your angled room quickly becomes the most productive spot in the house. Beyond offices and bedrooms, some upper levels are large enough to house more complex utilities, like a kitchen.
Creating Functional Small Loft Kitchen Ideas
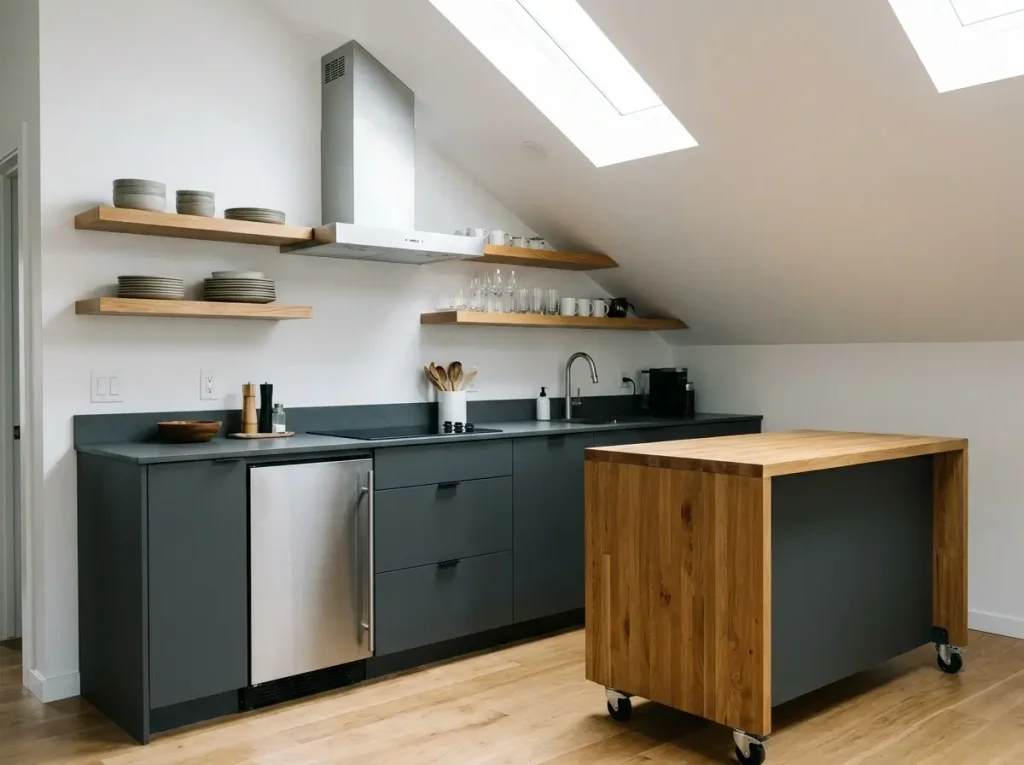
When converting an open studio space, some of the most ambitious small loft ideas revolve around cooking. Adding culinary amenities to an upper level presents a unique set of spatial challenges, primarily due to the low, angled ceilings.
However, a highly functional cooking space is entirely possible if you rethink standard kitchen layouts. You simply cannot approach this space the way you would a traditional ground-floor kitchen.
Smart Appliance and Cabinet Solutions
The first major hurdle is fitting standard appliances into a room with limited headroom. You should strongly consider using compact, apartment-sized appliances to save precious floor space.
Swapping a massive, standard refrigerator for a slim, 24-inch wide model instantly makes the room feel less crowded. A common mistake is buying appliances first and trying to force them into the room, rather than letting the architecture dictate the appliance size.
Next, you have to address your food and dish storage. Standard kitchen designs rely heavily on tall upper cabinets, but slanted rooflines make these impossible to hang properly. Instead, you must rely almost exclusively on deep lower base cabinets to hold your heavy pots, pans, and dry goods.
For your daily plates and glassware, exploring alternatives to standard upper cabinetry is essential. You can utilize floating open shelving that closely follows the angle of the roofline. For a complete breakdown of these specialized storage solutions, check out our dedicated guide to [INTERNAL LINK: small loft kitchen ideas | URL NEEDED].
Open shelves keep the upper half of the room feeling airy, which is a cornerstone of the most successful small loft ideas.
Ventilation and Flexible Layouts
Another critical factor in a sloped kitchen is managing your daily air quality. Because heat and steam naturally rise, heavy cooking odors will immediately become trapped in the high apex of your ceiling.
To prevent your entire upper level from smelling like last night’s dinner, you must address your ventilation necessities proactively. Installing a high-powered exhaust hood that vents directly to the outside is absolutely crucial.
Building codes don’t set one flat number for every home — the baseline residential requirement is 100 CFM if the hood runs intermittently, or 25 CFM if it runs continuously, though many jurisdictions now follow the newer ASHRAE 62.2 standard, which ties continuous ventilation to your kitchen’s square footage instead.
One thing worth knowing before you shop: hoods rated above 400 CFM typically trigger a separate makeup-air requirement, adding cost and complexity to the install. Check with your local building department or a licensed HVAC contractor to confirm what applies to your specific home.
Finally, you need a flexible prep area. Because fixed peninsulas eat up too much permanent walking room, the best small loft ideas utilize modular or rolling kitchen islands.
A sturdy island on locking casters gives you extra chopping space when you are cooking, but it can easily be pushed against a knee wall when the kitchen is closed.
Essential Compact Appliances for an Upper-Level Kitchenette
- Slim Refrigerator: Look for narrow, taller models that offer vertical food storage without protruding into the main walkway.
- Two-Burner Induction Cooktop: Saves valuable counter space and avoids the intense ambient heat generated by traditional gas ranges.
- Convection Microwave Oven: Combines a standard microwave and a baking oven into one single, space-saving unit.
- 18-Inch Dishwasher: A narrower alternative that seamlessly fits inside standard lower base cabinetry without eating up storage space.
By choosing scaled-down fixtures and maintaining a flexible footprint, your upper-level kitchen will feel highly capable. Applying these small loft ideas ensures your culinary space works with the room’s constraints rather than against them.
Similar to the kitchen, adding a bathroom requires careful planning around existing utilities.
Navigating Plumbing for Small Attic Bathroom Ideas
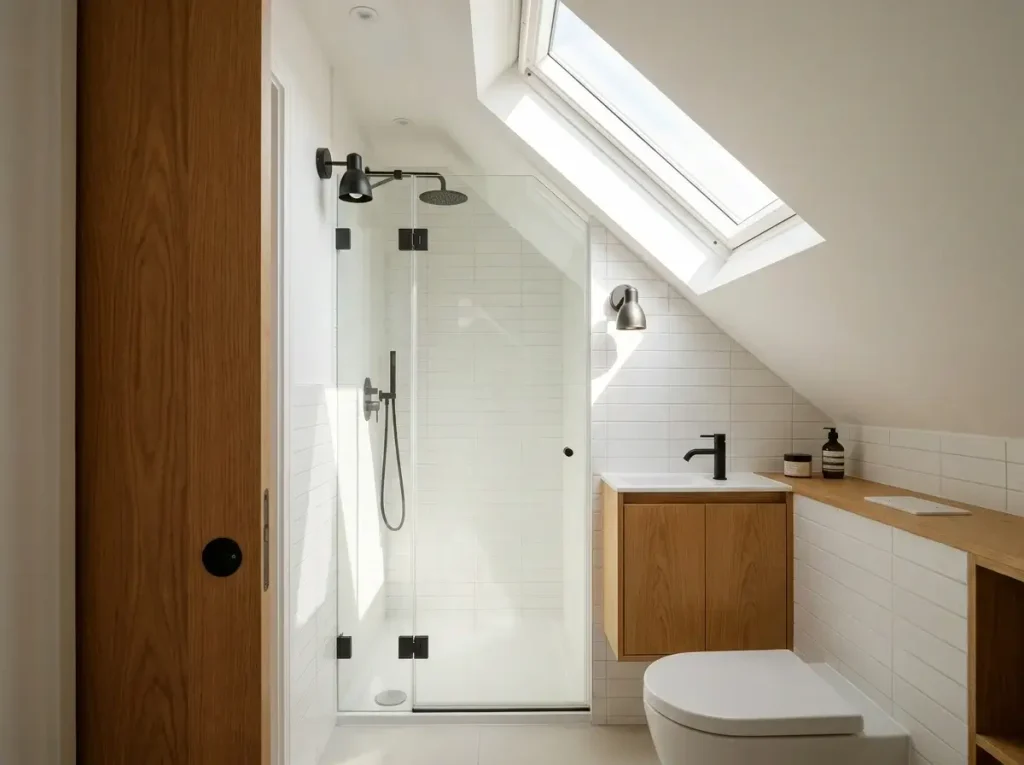
When exploring ambitious small loft ideas, adding a dedicated bathroom is often at the top of the list. Having an upstairs restroom prevents frustrating, middle-of-the-night trips down steep stairs.
However, introducing plumbing to a cramped overhead footprint requires intense logistical planning. You are not just dealing with limited floor space; you are navigating harsh roof angles and complex gravity-fed drain lines.
Strategic Layouts for Slanted Roofs
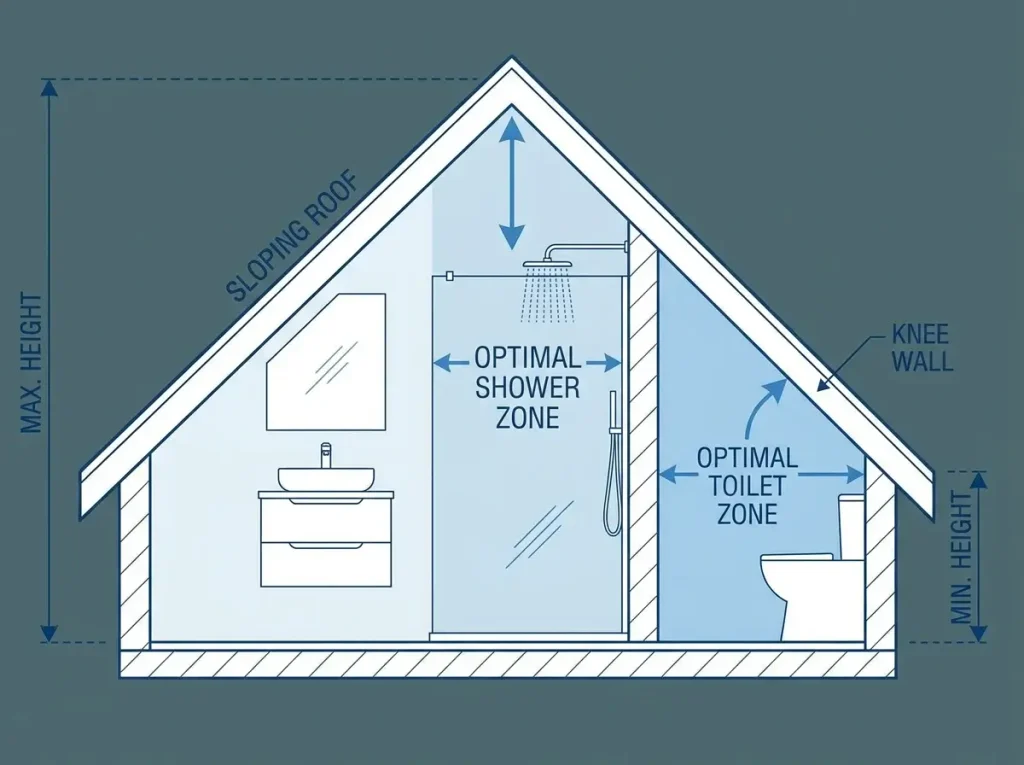
The biggest challenge in these upper spaces is dealing with the roof pitch. The golden rule for any angled bathroom layout is to place your toilet and vanity under the lowest part of the ceiling.
Because you are mostly seated at the toilet or leaning over the bathroom sink, you do not need full standing clearance in these specific spots. Tucking these fixtures near the short knee walls immediately frees up the rest of the room.
Conversely, if your bathroom has a sloped or uneven ceiling, pay close attention to where you place the shower.
Standing headroom is non-negotiable here — building codes require at least 6 feet 8 inches (80 inches) of clearance above a minimum 30-inch by 30-inch area directly at the showerhead.
That’s actually a bit lower than the 7-foot minimum required for the rest of a habitable room, which is exactly why it matters: it’s the exception that lets showers fit into tighter, sloped-ceiling spaces, not a rule requiring you to reserve your tallest ceiling point for it.
If you’re working with an attic conversion or a room with any pitch to the ceiling, measure that 30×30 zone carefully before committing to a shower layout.
If you need specific visual layouts explaining exactly how to position your shower head relative to the roof pitch, reviewing our gallery of [INTERNAL LINK: small attic bathroom ideas | URL NEEDED] is highly recommended.
Plumbing Logistics and Cost-Saving Strategies
Beyond just making the fixtures fit visually, the most successful small loft ideas always prioritize your renovation budget. Moving plumbing lines across the width of a house is notoriously expensive and structurally disruptive.
The ultimate cost-saving strategy is to align your new upstairs bathroom directly above the existing plumbing lines on the floor below.
By stacking the wet rooms vertically, your contractor can easily tap into the main water supply and existing soil stacks. This prevents them from having to tear open multiple ground-floor walls and drastically reduces the amount of new piping required.
Moisture Control and Space-Saving Fixtures
A common mistake when executing small loft ideas is forgetting how differently an insulated roof space breathes compared to a traditional ground-floor room. Steam from a hot shower will quickly become trapped against the ceiling apex.
You absolutely must install a strong, high-powered exhaust fan to cycle that humid air directly to the outside. Without proper, constant ventilation, moisture buildup will rapidly cause devastating mold inside your roof insulation and drywall.
Finally, you should lean heavily into space-saving fixtures to maximize your walkable floor area. Small swaps make a massive difference in tight quarters:
- Pocket doors: Standard swinging doors eat up a huge amount of usable clearance, making a sliding pocket door a brilliant upgrade that stays entirely out of the way.
- Corner sinks: Utilizing a compact corner sink utilizes dead space and prevents a bulky vanity from blocking your main walking path.
- Wall-mounted toilets: These hide the bulky plumbing tank inside the wall, saving precious inches of legroom.
Executing these practical small loft ideas takes careful planning, but the payoff is immense. When a loft contains a bedroom, kitchen, and bathroom, it functions as a completely independent living space.
Designing for Renters: Small Attic Apartment Ideas
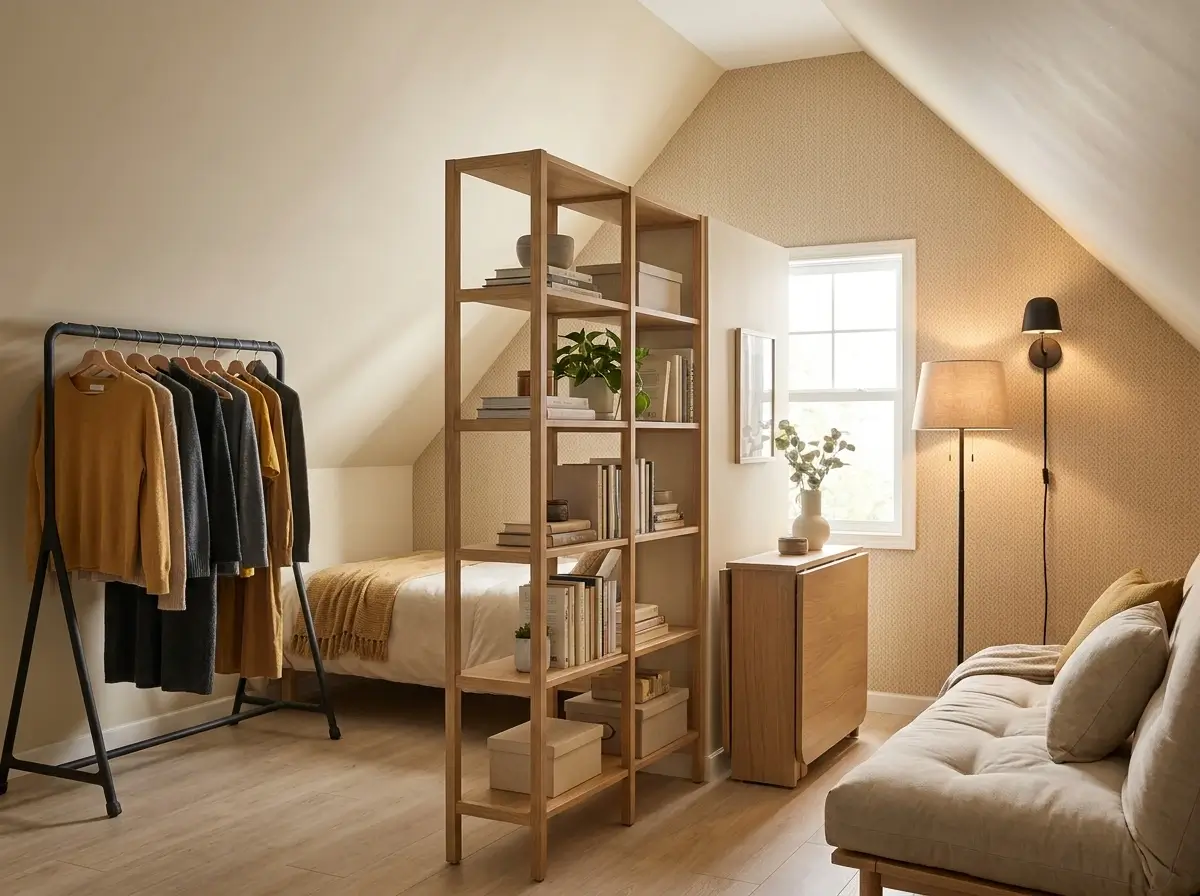
When you rent an overhead space, applying the best small loft ideas requires a bit of creativity. You want a highly functional home, but you are strictly limited by your lease agreement.
Permanent structural changes—like tearing down walls or installing built-in closets—are entirely out of the question. A common challenge for renters is figuring out how to optimize a tricky floor plan without sacrificing their security deposit. Fortunately, you can completely transform the space using temporary, damage-free solutions.
Renter-Friendly Zoning and Room Dividers
In an open studio layout, everything often bleeds together into one chaotic room. You need to create distinct zones for sleeping, relaxing, and working. Instead of relying on permanent drywall construction, use temporary room dividers to seamlessly carve out your floor plan.
Tall, open bookshelves are excellent for separating a bed from a living area because they define the space while still allowing natural light to pass through the shelves. You can also use decorative folding screens that easily tuck away when you want to open up the room for guests.
If you want more inspiration on renter-friendly room division strategies, explore our detailed guide on [INTERNAL LINK: small attic apartment ideas | URL NEEDED]. Mastering these non-permanent small loft ideas will make a massive difference in how your studio functions daily.
Damage-Free Decor and Brightening Solutions
Overhead rental units often suffer from outdated paint and poor hardwired lighting that you are simply not allowed to change. To combat a dark, dreary aesthetic, lean heavily into damage-free decor.
Peel-and-stick wallpaper is a brilliant way to add color or texture to a flat gable wall without permanently altering the landlord’s paint job. When it is time to move out, you simply peel it off without leaving a sticky residue.
To fix poor illumination, rely on temporary lighting solutions. Instead of asking an electrician to install expensive flush mounts, use plug-in wall sconces, heavy-based floor lamps, and battery-operated puck lights. These small loft ideas instantly brighten the room and can travel with you to your next apartment.
Freestanding Storage and Multi-Purpose Furniture
Renters frequently face a severe lack of closets, and drilling heavy custom shelving into angled drywall is a fast way to lose a deposit. [VERIFY: exact allowable wall damage or nail hole limits defined in standard state residential lease templates].
Instead, you must rely entirely on freestanding storage racks and standalone wardrobes. Heavy-duty rolling garment racks can hold your entire wardrobe without requiring a single wall anchor.
Because your footprint is restricted, your furnishings must also work overtime. Highlight multi-purpose furniture in your layout, such as a drop-leaf table that expands for dinner and folds flat against the wall for your morning routine. A high-quality futon or a hollow storage ottoman ensures your living area can quickly adapt to whatever you need. These flexible small loft ideas are absolutely essential for comfortable studio-style living.
Checklist: Renter-Friendly, Damage-Free Storage Products
- Tension rods: Perfect for hanging lightweight curtains across window alcoves or creating temporary closets without screws.
- Over-the-door organizers: Utilize the back of your entry or bathroom door to store shoes and toiletries out of sight.
- Freestanding garment racks: Heavy-duty metal racks hold winter coats and daily wear securely on the floor.
- Adhesive hooks: Use high-quality removable hooks for hanging hats, bags, and lightweight wall decor safely.
Seeing real-world examples of these transformations can help you visualize the potential of your own space.
Finding Inspiration with Small Attic Conversion Before and After Examples
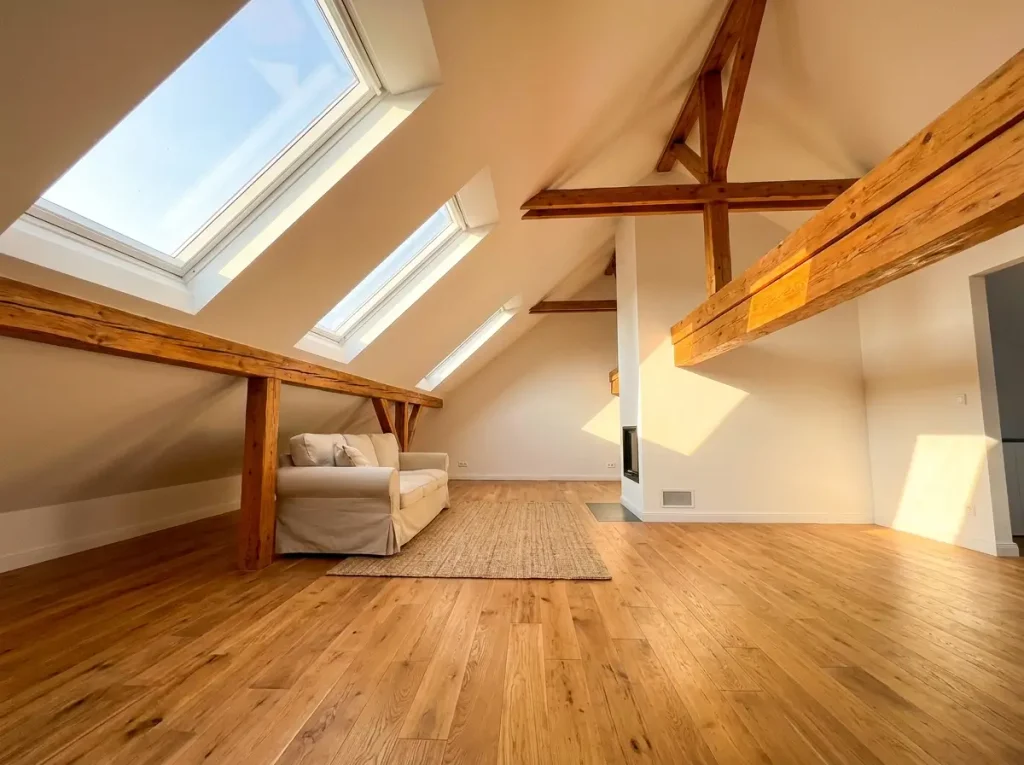
When staring at a dusty, unfinished overhead space, it is genuinely hard to imagine it as a comfortable living area. You might look up and see nothing but exposed roofing nails, itchy fiberglass, and splintered plywood. However, uncovering the best small loft ideas often starts by looking at what other homeowners have successfully achieved.
If you want to understand what is realistically possible with a raw, unfinished footprint, reviewing structural makeover comparisons of a [INTERNAL LINK: small attic conversion before and after | URL NEEDED] provides the exact aspirational proof you need. Seeing a dark storage trap become a bright, beautiful room will give you the confidence to start your own project.
Structural and Light Transformations
The most dramatic change in any overhead renovation is always the introduction of natural light. A formerly dark, cave-like roof space completely shifts the moment you add large skylights. By cutting windows directly into the angled roof pitch, you flood the room with sunshine. This single upgrade instantly makes tight, restrictive quarters feel expansive, welcoming, and intentionally designed.
Another brilliant structural trick found in the most effective small loft ideas is exposing the existing collar ties or ceiling beams. In standard renovations, builders often drop a flat drywall ceiling down to hide these horizontal wooden supports.
Instead, leave them exposed and finish them with a warm wood stain or a crisp white paint. This approach adds immense architectural charm to the room while preserving every possible inch of vertical height. The visual difference between a heavy, flat ceiling and soaring, vaulted timber is truly stunning.
The Makeover Process and Timeline
The journey from a forgotten storage area to a beautiful room is extensive. The physical transformation from bare insulation and rough subflooring to smooth, finished drywall and polished floors is remarkable. Applying your favorite small loft ideas means systematically hiding the ugly, raw framework behind clean, livable, climate-controlled surfaces.
But what does this process actually require from you? A full space conversion is a major construction project. The daily disruption level is notoriously high. Contractors will be hauling heavy drywall, lumber, and loud power tools directly through your main ground-floor living areas every single day until the job is done.
A Standard Conversion Project Timeline
- Phase 1: Planning and Permits: You must secure structural drawings and municipal permits before any hammering begins. [VERIFY: average wait time for local residential permit approvals].
- Phase 2: Rough-In Work: Contractors build the internal framing, run new electrical wires, and install necessary HVAC ductwork while the walls are still open.
- Phase 3: Insulation and Drywall: The room is heavily sealed against extreme temperature fluctuations, and the new walls are hung, taped, and sanded smooth.
- Phase 4: Final Finishes: The crew installs your new flooring, applies the baseboards, paints the walls, and allows you to finally bring your design vision to life.
Depending on the complexity of your plumbing and electrical needs, a complete structural makeover can easily take multiple months.
A standard attic conversion — framing, insulation, basic electrical, maybe a window — typically runs four to eight weeks from planning through completion.
Add a full bathroom, extensive rewiring, or dormer construction, and you’re stacking additional permit and inspection cycles that can push the timeline well past that baseline into a few months.
Get a written schedule from your contractor before starting, since scope creep on plumbing and electrical is the most common reason attic projects run long.
Now that you have seen what is possible across every type of room, it is time to finalize your plan.
Choosing the Right Small Loft Ideas for Your Next Step
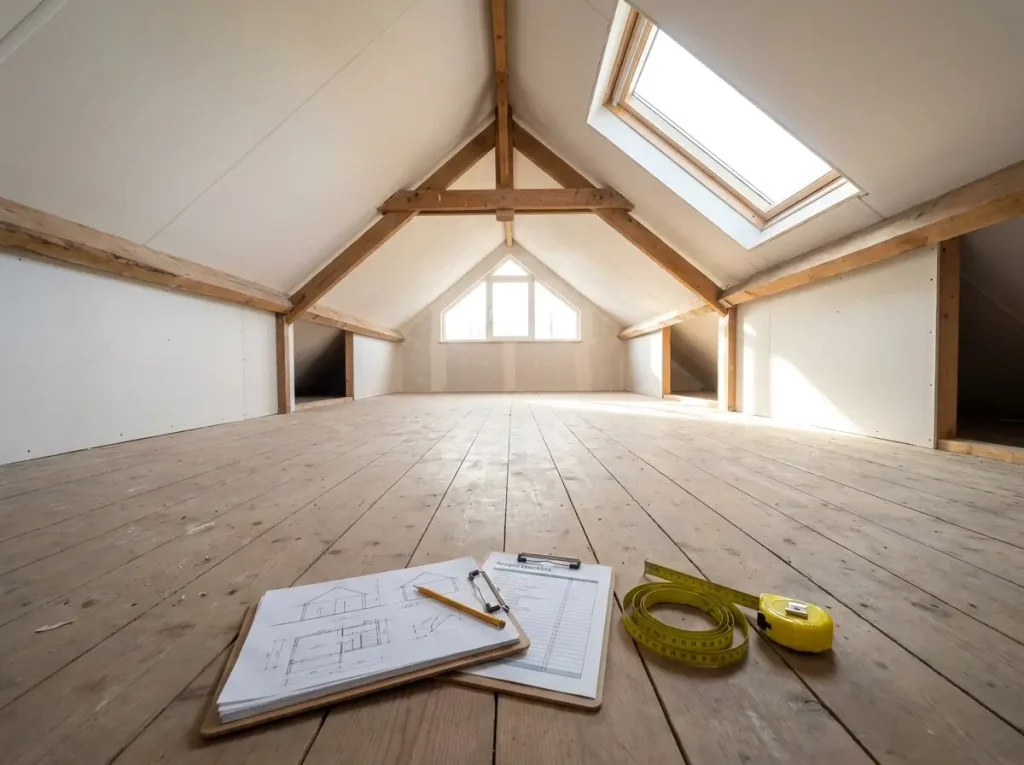
With so many exciting small loft ideas floating around, deciding exactly where to begin your own project can feel incredibly overwhelming. A common mistake is rushing straight into decorating before establishing a solid structural and financial foundation.
To guarantee a successful transformation, you must pause, evaluate your specific needs, and synthesize everything you have learned. The best results always come from a measured, step-by-step approach.
Clearing the Slate and Setting a Budget
Before you even think about buying a new rug or a sleek low-profile bed, you need to start with a completely blank canvas. We advise everyone to clear out all existing clutter first.
It is nearly impossible to accurately measure your floor space or envision new small loft ideas when the room is packed with old cardboard boxes and unused furniture. Emptying the room entirely lets you see the true architectural lines, the natural light pathways, and the awkward angles you need to work around.
Next, you must establish a firm, realistic budget based on the scope of your vision. Are you simply doing a decorative refresh with fresh paint and temporary lighting, or are you committing to a heavy structural renovation? A full build-out requires a vastly different financial plan than a weekend styling project. [VERIFY: average cost per square foot for basic attic cosmetic refreshes versus full structural conversions].
Prioritizing Utilities Over Aesthetics
Once the room is physically clear and the budget is firmly set, it is tempting to jump straight to the cosmetic finishes. However, prioritizing the installation of basic utilities is an absolute must.
You need to confirm that your electrical wiring can handle the load of a new home office or a fully functional kitchenette. Similarly, you must address your HVAC routing to ensure the room stays comfortable during extreme summer heat or winter cold, which is notoriously difficult in upper levels.
Never hang new drywall, lay finished flooring, or apply expensive paint until the hidden infrastructure is completely finalized. Putting aesthetics before utilities is a surefire way to ruin your hard work later on when a pipe needs to be moved or a wire needs to be run.
Committing to Integrated Storage
Finally, regardless of whether this space becomes a master bedroom, a quiet office, or a standalone apartment, you must focus heavily on integrated storage.
Because angled walls eliminate traditional closet options, your storage strategy dictates how the rest of the room functions. The most successful small loft ideas are those that seamlessly hide daily clutter inside knee walls, under beds, and within multi-purpose furniture.
If you fail to plan for storage early in the process, your beautifully designed room will quickly revert back to a messy catch-all space.
The 4-Step “Getting Started” Checklist
- Step 1: Empty the room entirely. Remove all current boxes, dust, and old furniture to reveal your true usable footprint.
- Step 2: Define the financial scope. Decide clearly if this is a cosmetic update or a permitted structural renovation.
- Step 3: Secure the utilities. Finalize all electrical outlets, plumbing rough-ins, and climate control ductwork.
- Step 4: Design the storage. Map out exact locations for knee-wall cubbies and under-furniture organization before buying any decor.
By following a clear, methodical plan, you ensure your favorite small loft ideas actually translate into a livable, breathable environment. This practical approach leads you directly into the final phase of bringing your vision to life.
Conclusion
Transforming a cramped upper level doesn’t require expanding your roofline; it requires working intelligently with the space you already have.
By exploring these small loft ideas, you can shift a room from a dusty storage trap into a highly functional bedroom, office, or apartment.
Remember the core framework: measure your headroom, prioritize low-profile furniture, and utilize knee walls for hidden storage. The most crucial factor is resisting the urge to over-furnish.
Your next step is to clear out any existing clutter in your loft and take accurate measurements of your ceiling pitch.
Once you know your exact dimensions, explore our guide on [INTERNAL LINK: small loft space ideas | URL NEEDED] to map out your new, clutter-free floor plan.
2 thoughts on “Small Loft Ideas: How to Maximize Space and Storage”